Skip main navigation
For sale
  • Price cut: $10K (6/1)
    $379,000

    2719 La Branch St, Houston, TX 77004

    2beds
    1,516sqft
    : 
    Loading
    Get pre-qualified
    Townhouse
    Built in 2001
    1,589 Square Feet Lot
    $369,800 Zestimate®
    $250/sqft
    $125/mo HOA

    What's special

    Private balconyCorner unitTwo-car garageStainless steel appliancesKitchen with granite countertopsSpacious walk-in closetWine fridge
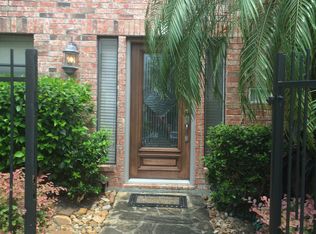
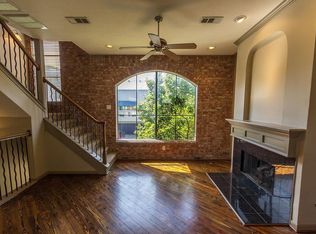
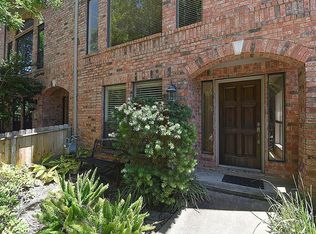
    Welcome to your dream home in the heart of Midtown! This meticulously maintained two-bedroom, 2.5-bath unit offers a perfect blend of urban living and tranquility on a charming tree-lined street. As a corner unit, natural light floods the space through expansive windows, creating an inviting and airy atmosphere. The property boasts a fenced side and front yard and a two-car garage. Enjoy the luxury of a kitchen with granite countertops, stainless steel appliances, and a wine fridge. The primary ensuite is a haven of relaxation, featuring a separate shower and tub, double sinks, and a spacious walk-in closet, complemented by a private balcony. The second bedroom and bath, can serve as a versatile space for a library or study. This home is perfect for those seeking a prime location for easy commutes to the medical center and downtown. Don't miss this opportunity to make this home!
    5 days
    |
    134
    |
    11
    |

    Likely to sell faster than

    Zillow last checked:

    Listing updated:

    Listed by:

    Samantha Plomer TREC #0657402 281-757-6865,

    Compass RE Texas, LLC - Houston,

    Ellen Krantz

    Source: HAR,MLS#: 70358668MLS Logo

    Loading...

      Facts & features

      Interior

      Bedrooms & bathrooms
      • Bedrooms: 2
      • Bathrooms: 3
      • Full bathrooms: 2
      • 1/2 bathrooms: 1
      Rooms
      • Room types: Utility Room
      Primary bathroom
      • Features: Half Bath, Primary Bath: Double Sinks, Primary Bath: Jetted Tub, Primary Bath: Separate Shower, Secondary Bath(s): Tub/Shower Combo, Vanity Area
      Kitchen
      • Features: Kitchen open to Family Room, Pantry
      Heating
      • Natural Gas
      Cooling
      • Attic Fan, Ceiling Fan(s), Electric
      Appliances
      • Included: Disposal, Ice Maker, Refrigerator, Wine Refrigerator, Gas Oven, Microwave, Gas Cooktop, Dryer, Washer, Dishwasher, Washer/Dryer
      Features
      • Formal Entry/Foyer, High Ceilings, All Bedrooms Up, En-Suite Bath, Primary Bed - 3rd Floor, Walk-In Closet(s)
      • Flooring: Carpet, Slate, Tile, Wood
      • Windows: Window Coverings
      • Number of fireplaces: 1
      • Fireplace features: Gas Log
      Interior area
      • Total structure area: 1,516
      • Total interior livable area: 1,516 sqft

      Property

      Parking
      • Total spaces: 2
      • Parking features: Attached, Additional Parking, Assigned, Auto Garage Door Opener, Secured, Garage, Paved
      • Attached garage spaces: 2
      Features
      • Levels: Ground Level
      • Stories: 3
      • Exterior features: Front Green Space, Front Yard, Side Yard, Sprinkler System
      • Has spa: Yes
      • Fencing: Fenced
      Lot
      • Size: 1,589 Square Feet
      • Features: Corner Lot, On Street
      Details
      • Parcel number: 1209580010001

      Construction

      Type & style
      • Home type: Townhouse
      • Architectural style: Traditional
      • Property subtype: Townhouse
      Materials
      • Brick, Wood Siding
      • Foundation: Slab
      • Roof: Composition
      Condition
      • New construction: No
      • Year built: 2001

      Utilities & green energy

      • Sewer: Public Sewer
      • Water: Public
      Green energy
      • Energy efficient items: Attic Vents, Thermostat

      Community & HOA

      Community
      • Subdivision: Brownstones At Midtown
      HOA
      • HOA fee: $125 monthly
      Location
      • Region: Houston

      Financial & listing details

      • Price per square foot: $250/sqft
      • Tax assessed value: $330,693
      • Annual tax amount: $7,419
      • Date on market: 7/6/2026
      • Listing terms: Cash,Conventional,FHA,VA Loan
      • Road surface type: Concrete, Curbs

        Estimated market value

        $369,800

        $351,000 - $388,000

        $2,319/mo

        Price history

        DateEventPrice
        7/6/2026Listed for rent$2,500$2/sqft
        Source: HAR #77106476 Report a problem
        6/1/2026Price change$379,000-2.6%$250/sqft
        Source: HAR #59054191 Report a problem
        5/1/2026Listed for sale$389,000+11.1%$257/sqft
        Source: HAR #59054191 Report a problem
        2/22/2024Sold--
        Source: Agent Provided Report a problem
        2/13/2024Pending sale$349,999$231/sqft
        Source: HAR #785623 Report a problem
        2/3/2024Listed for sale$349,999+11.1%$231/sqft
        Source: HAR #785623 Report a problem
        4/18/2017Listing removed$315,000$208/sqft
        Source: John Daugherty, REALTORS #64474088 Report a problem
        3/3/2017Pending sale$315,000$208/sqft
        Source: John Daugherty, REALTORS #64474088 Report a problem
        2/13/2017Price change$315,000-3.1%$208/sqft
        Source: John Daugherty, REALTORS #64474088 Report a problem
        1/31/2017Price change$325,000-1.5%$214/sqft
        Source: John Daugherty, REALTORS #64474088 Report a problem
        12/22/2016Listed for sale$330,000+20.4%$218/sqft
        Source: John Daugherty, REALTORS #64474088 Report a problem
        11/22/2013Listing removed$274,000$181/sqft
        Source: Houston - WEICHERT, REALTORS - Wayne Murray Properties #52968866 Report a problem
        10/18/2013Listed for sale$274,000-0.4%$181/sqft
        Source: Weichert, REALTORS #52968866 Report a problem
        10/2/2009Listing removed$275,000$181/sqft
        Source: Prudential Gary Greene, Realtors - Fort Bend #40788814 Report a problem
        8/29/2009Listed for sale$275,000+6.2%$181/sqft
        Source: Prudential Gary Greene, Realtors - Fort Bend #40788814 Report a problem
        8/15/2009Listing removed$259,000$171/sqft
        Source: Prudential Gary Greene, #40788814 Report a problem
        8/2/2009Price change$259,000-5.8%$171/sqft
        Source: Prudential Gary Greene, #40788814 Report a problem
        6/10/2009Listed for sale$275,000$181/sqft
        Source: Prudential Gary Greene, #40788814 Report a problem

        Public tax history

        YearProperty taxesTax assessment
        2025$7,028 +50.3%$330,693
        2024$4,677 +6%$330,693 +1.1%
        2023$4,413 -9%$327,081 +9.7%
        2022$4,851 $298,130 +4.4%
        2021-- $285,548 -3.5%
        2020$5,413 -4%$295,975 -3%
        2019$5,640 -30.1%$305,000
        2018$8,066 $305,000 -1.8%
        2017$8,066 -1.9%$310,547
        2016$8,219 +15.8%$310,547
        2015$7,099 $310,547 +17.6%
        2014$7,099 $264,036 +15.8%
        2013-- $228,045
        2012-- $228,045
        2011-- $228,045
        2010-- $228,045
        2009-- $228,045 -0.2%
        2008-- $228,516 +2.4%
        2007-- $223,146 +9.9%
        2006-- $202,960 -3.7%
        2005-- $210,662 +0%
        2004-- $210,600
        2003-- $210,600 -4.5%
        2002-- $220,500
        Find assessor info on the county website

        Monthly payment

        Est. payment

        Payment breakdown

        Explore the cost of this home by adjusting the details. Changes won't be saved.
        All calculations are estimates and provided by Zillow, Inc. for informational purposes only. Actual amounts may vary.
        HOA fees may include property taxes on listings classified as Co-Ops. Contact the listing agent and/or owner for fee details.
        Mortgage interest rates are dependent on a number of factors, including credit score, down payment, and repayment length. Interest rate data provided by Zillow Group Marketplace, Inc. as of 1/1/1970 from various mortgage lenders with which we have lead or other similar arrangements; the Estimated Payment is an average of those rates.
        See how much you could borrow to make a competitive offer.

        Climate risks

        Neighborhood: Midtown

        Getting around

        81 / 100
        Very Walkable
        74 / 100
        Excellent Transit
        71 / 100
        Very Bikeable

        Nearby schools

        GreatSchools rating
        Schools provided by the listing agent
        • Elementary: Gregory-Lincoln Elementary School
        • Middle: Gregory-Lincoln Middle School
        • High: Lamar High School (Houston)

        Source: HAR. This data may not be complete. We recommend contacting the local school district to confirm school assignments for this home.

        A local agent can set up tours, give advice and negotiate with sellers.

        Browse local experts

        Similar homes