Price Improvement! Now is your opportunity to own this beautifully maintained home in the highly sought-after Stoneybrook East Golf Community! One step inside and you will love how this home greets you with its open-airy floor plan, beautiful nature views, tall ceilings, and oversized windows. The inviting FOYER leads to the FORMAL LIVING and DINING ROOMS highlighted by large windows for nice natural light. The spacious FAMILY ROOM will quickly become your favorite gathering place with friends and family. It boasts a fireplace, custom built shelving and large sliding glass doors leading out to the covered patio. Adjacent to the Family Room is the spectacular EAT IN KITCHEN with an island and dual pantries where you'll find a dinette area as well as a BREAKFAST BAR for casual dining. The home offers a convenient FIRST FLOOR Bedroom with a neighboring full guest bathroom that gives you the perfect space for guests! Upstairs is the sizable primary bedroom with a huge walk in closet and private balcony overlooking the Conservation. The other two roomy bedrooms and full bathroom are located down a hall on the opposite side of the home. For your peace of mind the Roof was installed in 2022, AC in 2021 and Hot Water Heater 2025. Freshly painted exterior will be complete prior to closing. Nestled within this 24 Hour Guard Gated community, residents enjoy an array of amenities, including a fitness center, shaded playground, clubhouse, olympic size pool and expansive recreational fields including tennis and basketball. All the perfect resources for families and active lifestyles. Ideally located just minutes from UCF and less than 30 minutes from the airport, Downtown Orlando, and popular attractions, this home offers the perfect blend of suburban tranquility and city accessibility. This home is ready for you to move in and make it your own!
Sold for $543,000
$543,000
2719 LAKEMOOR DRIVE, ORLANDO, FL 32828
4beds
2,621sqft
Single Family Residence
Built in 2004
5,496 Square Feet Lot
$538,000 Zestimate®
$207/sqft
$3,116 Estimated rent
Home value
$538,000
$490,000 - $592,000
$3,116/mo
Zestimate® history
Owner options
List your home for rent
$3,116/mo
Rent Zestimate®
Find your next renter with Zillow Rental Manager. Plus, with online applications, you can quickly screen prospective tenants – for free.
$3,116/mo
Rent Zestimate®
Refinance and save
$4,136/mo
Est. payment
Refinancing to a lower rate could help reduce your monthly payments and save thousands over the life of the loan.
$4,136/mo
Est. payment
Explore your selling options
Work with a Zillow partner agent
Leverage their expertise and Zillow's premium Showcase listings to get your home seen by more buyers.
Get startedList with your own agent
Get your home in front of millions of buyers by listing it on Zillow.
Learn how to do itSell it yourself
Take full control of how buyers see your home on Zillow by listing For Sale by Owner (FSBO).
List your homeWhat's special
Zillow last checked:
Listing updated:
Listed by:
Nicole D'Alessandro 239-770-5094,
CREEGAN GROUP 407-622-1111
Bought with:
Linda Guzman, 3523619
LIV REALTY II INC.
Mariluz Rivera, 3397759
LIV REALTY II INC.
Source: Stellar MLS,MLS#: O6240077 Originating MLS: Orlando Regional
Originating MLS: Orlando Regional
Facts & features
Interior
Bedrooms & bathrooms
- Bedrooms: 4
- Bathrooms: 3
- Full bathrooms: 3
Rooms
- Room types: Attic, Utility Room
Primary bedroom
- Features: Other, Walk-In Closet(s)
- Level: Second
- Area: 182 Square Feet
- Dimensions: 14x13
Bedroom 1
- Features: Built-in Closet
- Level: First
- Area: 198 Square Feet
- Dimensions: 18x11
Bedroom 2
- Features: Built-in Closet
- Level: Second
- Area: 132 Square Feet
- Dimensions: 12x11
Bedroom 3
- Features: Built-in Closet
- Level: Second
- Area: 182 Square Feet
- Dimensions: 14x13
Dining room
- Features: No Closet
- Level: First
- Area: 144 Square Feet
- Dimensions: 12x12
Family room
- Features: Built-In Shelving, Storage Closet
- Level: First
- Area: 368 Square Feet
- Dimensions: 23x16
Kitchen
- Features: Other, Dual Closets
- Level: First
- Area: 294 Square Feet
- Dimensions: 21x14
Living room
- Features: No Closet
- Level: First
- Area: 121 Square Feet
- Dimensions: 11x11
Heating
- Central
Cooling
- Central Air
Appliances
- Included: Dishwasher, Disposal, Dryer, Microwave, Range, Refrigerator, Washer
- Laundry: Inside, Laundry Room
Features
- Built-in Features, Cathedral Ceiling(s), Ceiling Fan(s), Eating Space In Kitchen, High Ceilings, Kitchen/Family Room Combo, Living Room/Dining Room Combo, PrimaryBedroom Upstairs, Solid Surface Counters, Solid Wood Cabinets, Walk-In Closet(s)
- Flooring: Carpet, Tile
- Doors: Sliding Doors
- Windows: Window Treatments
- Has fireplace: Yes
- Fireplace features: Family Room, Gas
Interior area
- Total structure area: 3,554
- Total interior livable area: 2,621 sqft
Property
Parking
- Total spaces: 2
- Parking features: Garage - Attached
- Attached garage spaces: 2
Features
- Levels: Two
- Stories: 2
- Exterior features: Balcony, Lighting, Private Mailbox, Sidewalk
Lot
- Size: 5,496 Square Feet
Details
- Parcel number: 012331199420310
- Zoning: P-D
- Special conditions: None
Construction
Type & style
- Home type: SingleFamily
- Property subtype: Single Family Residence
Materials
- Block, Stucco
- Foundation: Slab
- Roof: Shingle
Condition
- New construction: No
- Year built: 2004
Utilities & green energy
- Sewer: Public Sewer
- Water: Public
- Utilities for property: BB/HS Internet Available, Cable Connected, Electricity Connected, Phone Available, Public, Street Lights, Water Connected
Community & HOA
Community
- Features: Association Recreation - Owned, Clubhouse, Deed Restrictions, Fitness Center, Gated Community - Guard, Golf Carts OK, Golf, Park, Playground, Pool, Sidewalks, Tennis Court(s)
- Security: Security System
- Pet fee: $0 monthly
- Subdivision: STONEYBROOK UN X1
HOA
- Has HOA: Yes
- Services included: 24-Hour Guard, Cable TV, Community Pool, Internet, Maintenance Grounds, Manager
- HOA fee: $227 monthly
- HOA name: Juanita Martinez
- HOA phone: 407-249-7010
Location
- Region: Orlando
Financial & listing details
- Price per square foot: $207/sqft
- Tax assessed value: $457,829
- Annual tax amount: $4,199
- Date on market: 9/10/2024
- Cumulative days on market: 203 days
- Listing terms: Cash,Conventional,FHA,VA Loan
- Ownership: Fee Simple
- Total actual rent: 0
- Electric utility on property: Yes
- Road surface type: Paved
Price history
| Date | Event | Price |
|---|---|---|
| 6/6/2025 | Sold | $543,000-6.4%$207/sqft |
Source:  Stellar MLS #O6240077 Report a problem Stellar MLS #O6240077 Report a problem | ||
| 4/3/2025 | Pending sale | $579,900$221/sqft |
Source: Stellar MLS #O6240077 Report a problem | ||
| 3/14/2025 | Price change | $579,900-0.9%$221/sqft |
Source: Stellar MLS #O6240077 Report a problem | ||
| 2/14/2025 | Price change | $585,000-0.7%$223/sqft |
Source: Stellar MLS #O6240077 Report a problem | ||
| 12/2/2024 | Listed for sale | $589,000$225/sqft |
Source: Stellar MLS #O6240077 Report a problem | ||
| 11/20/2024 | Listing removed | $589,000$225/sqft |
Source: Stellar MLS #O6240077 Report a problem | ||
| 9/11/2024 | Listed for sale | $589,000+116.1%$225/sqft |
Source: Stellar MLS #O6240077 Report a problem | ||
| 12/6/2004 | Sold | $272,600$104/sqft |
Source: Public Record Report a problem | ||
Public tax history
| Year | Property taxes | Tax assessment |
|---|---|---|
| 2024 | $4,507 +7.3% | $301,246 +3% |
| 2023 | $4,199 +3.6% | $292,472 +3% |
| 2022 | $4,052 +1.6% | $283,953 +3% |
| 2021 | $3,987 +0.8% | $275,683 +1.4% |
| 2020 | $3,954 +1.3% | $271,877 +2.3% |
| 2019 | $3,905 +0.8% | $265,764 +1.9% |
| 2018 | $3,872 | $260,809 +2.1% |
| 2017 | $3,872 +1.4% | $255,445 +5% |
| 2016 | $3,817 -11.7% | $243,261 +6.3% |
| 2015 | $4,325 +6.3% | $228,920 +5% |
| 2014 | $4,069 +8.3% | $218,105 +6.4% |
| 2013 | $3,757 +10.6% | $205,021 +14.6% |
| 2012 | $3,396 -0.4% | $178,923 0% |
| 2011 | $3,408 -0.4% | $178,927 -3.6% |
| 2010 | $3,421 | $185,600 -5.2% |
| 2009 | -- | $195,845 -20.3% |
| 2008 | $4,260 -9.2% | $245,619 -11% |
| 2007 | $4,691 +5% | $275,889 +15.1% |
| 2006 | $4,467 +2.5% | $239,711 +5.6% |
| 2005 | $4,357 +5499% | $226,895 +5238.7% |
| 2004 | $78 | $4,250 |
Find assessor info on the county website
Neighborhood: Alafaya
Nearby homes
- $532,5004 bd3 ba2.6k sqft2725 Lakemoor Dr, Orlando, FL 32828Off Market
- $576,1004 bd3 ba2.9k sqft2713 Lakemoor Dr, Orlando, FL 32828Off Market
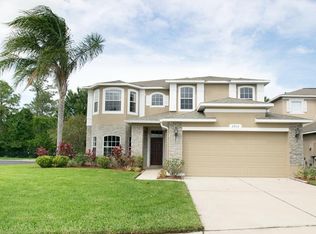
- $470,4004 bd2 ba2.2k sqft2731 Lakemoor Dr, Orlando, FL 32828Off Market
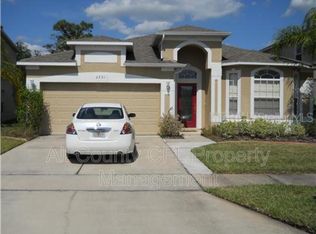
- $544,8005 bd2 ba2.8k sqft2632 Lakemoor Dr, Orlando, FL 32828Off Market

- $603,4004 bd3 ba2.9k sqft2737 Lakemoor Dr, Orlando, FL 32828Off Market
- $522,6004 bd3 ba2.6k sqft2639 Lakemoor Dr, Orlando, FL 32828Off Market
- $569,1005 bd4 ba2.6k sqft2645 Lakemoor Dr, Orlando, FL 32828Off Market
- $532,2004 bd2 ba2.6k sqft2626 Lakemoor Dr, Orlando, FL 32828Off Market
Nearby schools
GreatSchools rating
- 8/10Stone Lakes Elementary SchoolGrades: K-5Distance: 0.4 mi
- 9/10Avalon Middle SchoolGrades: 6-8Distance: 1.3 mi
- 7/10Timber Creek High SchoolGrades: 9-12Distance: 1.6 mi
Get a cash offer in 3 minutes
Find out how much your home could sell for in as little as 3 minutes with a no-obligation cash offer.
Estimated market value
$538,000
Get a cash offer in 3 minutes
Find out how much your home could sell for in as little as 3 minutes with a no-obligation cash offer.
Estimated market value
$538,000
- Florida
- Orange County
- Orlando
- 32828
- Alafaya
- 2719 LAKEMOOR DRIVE
Nearby cities
Nearby neighborhoods
Nearby zip codes
Other Orlando Topics
