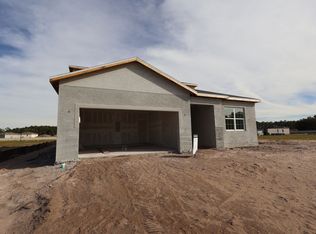
Under Construction. Welcome to 2719 Laughing Gull Lane in Saint Cloud, FL: a beautifully designed new construction single-story home built by M/I Homes. This 4-bedroom, 3-bathroom home offers 2,195 square feet of thoughtfully planned living space, perfect for comfortable everyday living and entertaining. Step inside to discover an open-concept living space that creates a seamless flow between the kitchen, dining, and family areas. The quality of design is evident throughout, from the well-appointed finishes to the functional layout that maximizes every square foot of the home. Additional features include a large kitchen island, a overed lanai for outdoor relaxation, and an attached 2-car garage. The private owner's bedroom features an en-suite bathroom and a huge walk-in closet, providing a comfortable retreat at the end of the day. The additional 3 bedrooms offer flexible space for family, guests, or a home office. This home is situated in a well-established neighborhood with convenient proximity to parks, making it an ideal setting for an active lifestyle.
Pending
$439,990
2719 Laughing Gull Ln, Saint Cloud, FL 34773
4beds
2,195sqft
Single Family Residence
Built in 2026
6,000 Square Feet Lot
$-- Zestimate®
$200/sqft
$125/mo HOA
What's special
Well-appointed finishesOpen-concept living spaceLarge kitchen islandHuge walk-in closet
- 45 days |
- 3 |
- 0 |
Likely to sell faster than
Zillow last checked:
Listing updated:
Listed by:
Stacie Brown Kelly 407-221-4954,
KELLER WILLIAMS ADVANTAGE REALTY 407-977-7600
Source: Stellar MLS,MLS#: O6413780 Originating MLS: Orlando Regional
Originating MLS: Orlando Regional
Facts & features
Interior
Bedrooms & bathrooms
- Bedrooms: 4
- Bathrooms: 3
- Full bathrooms: 3
Primary bedroom
- Features: Walk-In Closet(s)
- Level: First
- Area: 192 Square Feet
- Dimensions: 12x16
Bedroom 2
- Features: Built-in Closet
- Level: First
- Area: 121 Square Feet
- Dimensions: 11x11
Bedroom 3
- Features: Built-in Closet
- Level: First
- Area: 121 Square Feet
- Dimensions: 11x11
Bedroom 4
- Features: Built-in Closet
- Level: First
- Area: 130 Square Feet
- Dimensions: 10x13
Primary bathroom
- Level: First
- Area: 126 Square Feet
- Dimensions: 7x18
Dining room
- Level: First
- Area: 99 Square Feet
- Dimensions: 11x9
Kitchen
- Level: First
- Area: 154 Square Feet
- Dimensions: 11x14
Laundry
- Level: First
- Area: 54 Square Feet
- Dimensions: 6x9
Living room
- Level: First
- Area: 252 Square Feet
- Dimensions: 14x18
Heating
- Central
Cooling
- Central Air
Appliances
- Included: Dishwasher, Disposal, Electric Water Heater, Microwave, Range
- Laundry: Inside
Features
- Crown Molding, Eating Space In Kitchen, Open Floorplan, Primary Bedroom Main Floor, Solid Surface Counters, Thermostat, Tray Ceiling(s), Walk-In Closet(s)
- Flooring: Carpet, Ceramic Tile
- Doors: Sliding Doors
- Has fireplace: No
Interior area
- Total structure area: 2,195
- Total interior livable area: 2,195 sqft
Property
Parking
- Total spaces: 2
- Parking features: Driveway, Garage Door Opener
- Attached garage spaces: 2
- Has uncovered spaces: Yes
- Details: Garage Dimensions: 19x20
Features
- Levels: One
- Stories: 1
- Patio & porch: Other
- Exterior features: Sidewalk
Lot
- Size: 6,000 Square Feet
- Features: Landscaped, Sidewalk
Details
- Parcel number: 132631367300010650
- Zoning: PD
- Special conditions: None
Construction
Type & style
- Home type: SingleFamily
- Property subtype: Single Family Residence
Materials
- Stucco, Vinyl Siding
- Foundation: Slab
- Roof: Shingle
Condition
- Under Construction
- New construction: Yes
- Year built: 2026
Details
- Builder model: Piedmont - C1
- Builder name: M/I Homes
Utilities & green energy
- Sewer: Public Sewer
- Water: Public
- Utilities for property: Cable Connected, Electricity Connected, Water Connected
Community & HOA
Community
- Features: Community Mailbox, Park, Playground, Pool, Sidewalks
- Security: Smoke Detector(s)
- Pet fee: $0 monthly
- Subdivision: BAY LAKE FARMS AT ST CLOUD
HOA
- Has HOA: Yes
- Amenities included: Playground, Pool
- Services included: Community Pool
- HOA fee: $125 monthly
- HOA name: Hunter Chastain
- HOA phone: 407-472-2471
Location
- Region: Saint Cloud
Financial & listing details
- Price per square foot: $200/sqft
- Tax assessed value: $70,000
- Annual tax amount: $931
- Date on market: 6/5/2026
- Cumulative days on market: 45 days
- Listing terms: Cash,Conventional,FHA,USDA Loan,VA Loan
- Ownership: Fee Simple
- Total actual rent: 0
- Electric utility on property: Yes
- Road surface type: Paved, Asphalt
Estimated market value
Not available
Estimated sales range
Not available
Not available
Price history
| Date | Event | Price |
|---|---|---|
| 6/22/2026 | Pending sale | $439,990$200/sqft |
Source:  Stellar MLS #O6413780 Report a problem Stellar MLS #O6413780 Report a problem | ||
| 5/23/2026 | Listed for sale | $439,990$200/sqft |
Source:  M/I Homes Report a problem M/I Homes Report a problem | ||
Public tax history
| Year | Property taxes | Tax assessment |
|---|---|---|
| 2025 | $970 +100.7% | $70,000 +100% |
| 2024 | $483 | $35,000 |
Find assessor info on the county website
Monthly payment
Est. payment
Payment breakdown
Explore the cost of this home by adjusting the details. Changes won't be saved.Climate risks
Neighborhood: 34773
Nearby schools
GreatSchools rating
- 9/10Harmony Community SchoolGrades: PK-5Distance: 1.5 mi
- 6/10Middle School AAGrades: 6-8Distance: 2.7 mi
- 5/10Harmony High SchoolGrades: 9-12Distance: 2.4 mi
Schools provided by the listing agent
- Elementary: Harmony Community School (K-5)
- Middle: Harmony Middle
- High: Harmony High
Source: Stellar MLS. This data may not be complete. We recommend contacting the local school district to confirm school assignments for this home.
- $539,9905 bd5 ba3.1k sqft2725 Laughing Gull Ln, Saint Cloud, FL 34773New Construction

- $524,9904 bd4 ba2.9k sqft2713 Laughing Gull Ln, Saint Cloud, FL 34773New Construction

- $476,9905 bd4 ba2.9k sqft2731 Laughing Gull Ln, Saint Cloud, FL 34773Sold
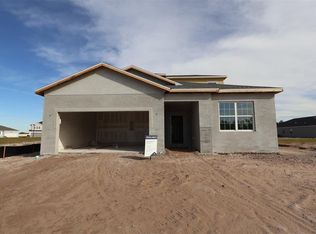
- $476,9905 bd4 ba2.9k sqft2731 Laughing Gull Lane St, Cloud, FL 34773Sold
- $70,000-- bd-- ba-- sqft6838 Yellow Warbler Bnd, Saint Cloud, FL 34773Off Market
- $70,000-- bd-- ba-- sqft6844 Yellow Warbler Bnd, Saint Cloud, FL 34773Off Market
- $70,000-- bd-- ba-- sqft6832 Yellow Warbler Bnd, Saint Cloud, FL 34773Off Market
- $437,9904 bd2 ba2k sqft6850 Yellow Warbler Bnd, Saint Cloud, FL 34773New Construction
A local agent can set up tours, give advice and negotiate with sellers.
Similar homes
- $454,9904 bd3 ba2k sqft2679 Great Heron Ave, Saint Cloud, FL 34773New Construction

 Stellar MLS
 - $499,9903 bd3 ba2.4k sqft6729 Yellow Warbler Bnd, Saint Cloud, FL 34773New Construction
 Stellar MLS
 - from $430,9903 bd2 ba1.7k sqftSeagate Plan, Bay Lake Farms, Saint Cloud, FL 34773New Construction
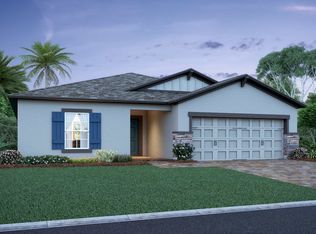 M/I Homes
 - from $492,9903 bd3 ba2.4k sqftSanta Barbara II Plan, Bay Lake Farms, Saint Cloud, FL 34773New Construction
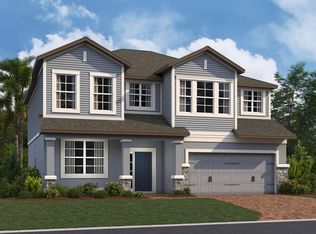 M/I Homes
 - $550,9904 bd4 ba3.1k sqft6861 Yellow Warbler Bnd, Saint Cloud, FL 34773New ConstructionM/I Homes
- $539,9905 bd5 ba3.1k sqft2725 Laughing Gull Ln, Saint Cloud, FL 34773New ConstructionM/I Homes
- $424,9004 bd3 ba2.2k sqft4014 Sagefield Dr, Saint Cloud, FL 34773New ConstructionMLS ID #O6378617, William Medina, ADAMS HOMES REALTY, INC.. Stellar MLS
- $549,9905 bd4 ba3.1k sqft2685 Great Heron Ave, Saint Cloud, FL 34773New ConstructionStellar MLS
- $551,9905 bd5 ba3.1k sqft6873 Yellow Warbler Bnd, Saint Cloud, FL 34773New ConstructionM/I Homes
- $564,9905 bd5 ba3.1k sqft6741 Yellow Warbler Bnd, Saint Cloud, FL 34773New ConstructionStellar MLS
- from $443,9903 bd2 ba1.4k sqftAdair II Plan, Reserve at Twin Lakes, Saint Cloud, FL 34772New ConstructionJones Homes USA
- $495,0004 bd3 ba2.2k sqft1803 Groveline Rd, Saint Cloud, FL 34771For SaleMLS ID #O6423561, Li Xu, AREATE REALTY. Stellar MLS
- from $541,9905 bd3 ba3.1k sqftLancaster Plan, Bay Lake Farms, Saint Cloud, FL 34773New ConstructionM/I Homes
- $599,9904 bd5 ba3.1k sqft6759 Yellow Warbler Bnd, Saint Cloud, FL 34773New ConstructionM/I Homes
- $475,5004 bd3 ba2k sqft5499 Duxford Cir, Saint Cloud, FL 34771New ConstructionStellar MLS
- from $413,9944 bd3 ba2.1k sqftHayden Flex Plan, Trinity Place, Saint Cloud, FL 34771New ConstructionTrinity Family Builders
- $419,9904 bd2 ba1.9k sqft1623 Cane Bamboo Dr, Saint Cloud, FL 34771New ConstructionStellar MLS
- $459,9903 bd3 ba1.9k sqft5294 Center Lake Ranch Blvd, Saint Cloud, FL 34771New ConstructionStellar MLS
- $464,9904 bd3 ba2.5k sqft1347 Lumpini St, Saint Cloud, FL 34771New ConstructionStellar MLS
- from $455,9945 bd4 ba2.8k sqftLopez Max Flex Plan, Trinity Place, Saint Cloud, FL 34771New ConstructionTrinity Family Builders
