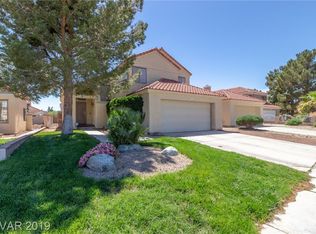
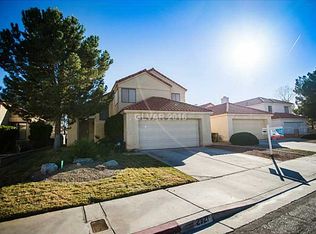
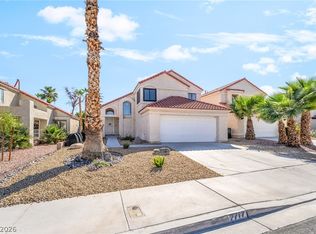
Welcome to Lovington Drive. This beautifully maintained two-story home located in the heart of Henderson’s Green Valley Masterplan. This spacious 3-bedroom, 2.5-bathroom residence offers both comfort and convenience, featuring over 5,200 sq ft of lot space. Enjoy recent upgrades including a new AC system installed within the last four years, Brand new Washer & Dryer, a brand-new water heater, and a new dishwasher to make daily living a breeze. The thoughtfully designed layout includes separate living and dining areas, a bright and functional kitchen, and all bedrooms located upstairs for added privacy. Step outside to a private, low-maintenance backyard ideal for relaxing, entertaining, or enjoying the beautiful Nevada evenings. Sellers are open to considering an assumable mortgage option.
Closed
Zillow last checked:
Listing updated:
Bought with:
David R. Denney, S.0169543
Realty ONE Group, Inc
Source: LVR,MLS#: 2735238 Originating MLS: Greater Las Vegas Association of Realtors Inc
Originating MLS: Greater Las Vegas Association of Realtors IncPrice history
| Date | Event | Price |
|---|---|---|
| 5/4/2026 | Sold | $420,000-2.3%$262/sqft |
Source:  LVR #2735238 Report a problem LVR #2735238 Report a problem | ||
| 4/1/2026 | Pending sale | $429,999$268/sqft |
Source: LVR #2735238 Report a problem | ||
| 3/30/2026 | Price change | $429,999-1.1%$268/sqft |
Source: LVR #2735238 Report a problem | ||
| 2/26/2026 | Price change | $434,999-1.1%$271/sqft |
Source: LVR #2735238 Report a problem | ||
| 1/5/2026 | Price change | $439,999-2.2%$274/sqft |
Source: LVR #2735238 Report a problem | ||
| 9/13/2025 | Price change | $449,999-2.2%$280/sqft |
Source: LVR #2704804 Report a problem | ||
| 9/7/2025 | Price change | $459,999-1.1%$286/sqft |
Source: LVR #2704804 Report a problem | ||
| 7/28/2025 | Listed for sale | $465,000+58.7%$290/sqft |
Source: LVR #2704804 Report a problem | ||
| 8/16/2018 | Sold | $293,000+17.2%$182/sqft |
Source: Agent Provided Report a problem | ||
| 9/26/2017 | Sold | $250,000$156/sqft |
Source: LVR #1925430 Report a problem | ||
| 8/28/2017 | Price change | $250,000-3.7%$156/sqft |
Source: RE/MAX Advantage #1925430 Report a problem | ||
| 8/23/2017 | Listed for sale | $259,500+3.8%$162/sqft |
Source: RE/MAX Advantage #1925430 Report a problem | ||
| 11/16/2016 | Listing removed | $1,350+8%$1/sqft |
Source: BC Real Estate #1846548 Report a problem | ||
| 11/1/2016 | Listing removed | $249,900$156/sqft |
Source: BC Real Estate #1835060 Report a problem | ||
| 10/28/2016 | Price change | $249,900-2%$156/sqft |
Source: BC Real Estate #1835060 Report a problem | ||
| 10/13/2016 | Price change | $254,900-1.8%$159/sqft |
Source: BC Real Estate #1835060 Report a problem | ||
| 9/19/2016 | Listed for sale | $259,500+33.1%$162/sqft |
Source: BC Real Estate #1835060 Report a problem | ||
| 12/9/2013 | Listing removed | $194,900$121/sqft |
Source: Keller Williams Southern Nevada #1371861 Report a problem | ||
| 8/21/2013 | Price change | $194,900-2.3%$121/sqft |
Source: Keller Williams Southern Nevada #1371861 Report a problem | ||
| 8/13/2013 | Price change | $199,500-7%$124/sqft |
Source: Keller Williams Southern Nevada #1371861 Report a problem | ||
| 8/9/2013 | Listed for sale | $214,500+82.6%$134/sqft |
Source: Keller Williams Southern Nevada #1371861 Report a problem | ||
| 11/6/2012 | Listing removed | $1,250$1/sqft |
Source: Fortis Residential Realty #1294283 Report a problem | ||
| 10/25/2012 | Price change | $1,250-7.4%$1/sqft |
Source: Fortis Residential Realty #1294283 Report a problem | ||
| 10/19/2012 | Listed for rent | $1,350$1/sqft |
Source: Fortis Residential Realty #1294283 Report a problem | ||
| 10/8/2012 | Sold | $117,500+0.5%$73/sqft |
Source: LVR #1254467 Report a problem | ||
| 6/22/2012 | Price change | $116,900-16.5%$73/sqft |
Source: Keller Williams Realty The Marketplace #1254467 Report a problem | ||
| 5/31/2012 | Listed for sale | $140,000-22.2%$87/sqft |
Source: Keller Williams Realty The Marketplace #1254467 Report a problem | ||
| 5/22/2003 | Sold | $180,000$112/sqft |
Source: Agent Provided Report a problem | ||
Get a cash offer in 3 minutes
Find out how much your home could sell for in as little as 3 minutes with a no-obligation cash offer.
Estimated market value
$423,400
