Skip main navigation
Closed
Street View
  • $450,000

    2719 Lytham Dr, Charlotte, NC 28210

    3beds
    1,320sqft
    Single Family Residence
    Built in 1982
    0.27 Acres Lot
    $451,600 Zestimate®
    $341/sqft
    $2,247 Estimated rent

    Home value

    $451,600

    $420,000 - $488,000

    $2,247/mo

    Zestimate® history
    Loading
    Loading...

    Owner options

    List your home for rent

    $2,247/mo

    Rent Zestimate®

    Find your next renter with Zillow Rental Manager. Plus, with online applications, you can quickly screen prospective tenants – for free.

    Learn more

    $2,247/mo

    Rent Zestimate®

    Refinance and save

    $2,658/mo

    Est. payment

    Refinancing to a lower rate could help reduce your monthly payments and save thousands over the life of the loan.

    See today's rates

    $2,658/mo

    Est. payment

    Explore your selling options

    Work with a Zillow partner agent

    Leverage their expertise and Zillow's premium Showcase listings to get your home seen by more buyers.

    Get started

    List with your own agent

    Get your home in front of millions of buyers by listing it on Zillow.

    Learn how to do it

    Sell it yourself

    Take full control of how buyers see your home on Zillow by listing For Sale by Owner (FSBO).

    List your home

    What's special

    Fresh neutral paintVaulted ceiling family roomSuper functional breakfast barVinyl double hung windowsLarge pantryStainless appliancesSubway tile backsplash
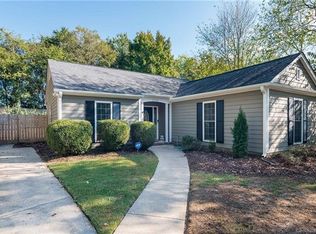
    Stylishly updated, move-in ready home in PRIME South Charlotte walkable neighborhood! Fresh 2025 upgrades include bright, white kitchen with quartz counters, subway tile backsplash, stainless appliances, large pantry and super functional breakfast bar. Open plan with new LVP flooring in all living spaces. Vaulted ceiling family room with cozy brick fireplace and living room/office too. No popcorn ceilings here—smooth ceilings throughout and all new fresh neutral paint! Bathrooms upgraded with new vanities. Peace-of-mind updates: James Hardie siding & vinyl double hung windows in 2016 ($23K!), gas water heater (2019), HVAC system (2009). Fully fenced, beautifully wooded back yard with deck to relax. No HOA and conveniently located to Quail Corners shopping, Southpark & Ballantyne. Refrigerator, washer & dryer remain so all you need to do is unpack and relax. Don’t miss this gem!

    Zillow last checked:

    Listing updated:

    Listing Provided by:

    Jimmy Alexander Jimmy@AlexanderRealty.net,

    Keller Williams Connected

    Bought with:

    Julie Valbuena

    Helen Adams Realty

    Source: Canopy MLS as distributed by MLS GRID,MLS#: 4296086MLS Logo

    Facts & features

    Interior

    Bedrooms & bathrooms
    • Bedrooms: 3
    • Bathrooms: 2
    • Full bathrooms: 2
    • Main level bedrooms: 3
    Primary bedroom
    • Level: Main
    Bedroom s
    • Level: Main
    Bedroom s
    • Level: Main
    Bathroom full
    • Level: Main
    Bathroom full
    • Level: Main
    Dining room
    • Level: Main
    Family room
    • Level: Main
    Laundry
    • Level: Main
    Living room
    • Level: Main
    Heating
    • Forced Air
    Cooling
    • Central Air
    Appliances
    • Included: Dishwasher, Electric Range, Exhaust Fan, Gas Water Heater, Refrigerator, Washer/Dryer
    • Laundry: Laundry Closet
    Features
    • Breakfast Bar
    • Flooring: Tile, Vinyl
    • Has basement: No
    • Fireplace features: Family Room
    Interior area
    • Total structure area: 1,320
    • Total interior livable area: 1,320 sqft
    • Finished area above ground: 1,320
    • Finished area below ground: 0

    Property

    Parking
    • Parking features: Driveway
    • Has uncovered spaces: Yes
    Features
    • Levels: One
    • Stories: 1
    • Patio & porch: Deck
    • Fencing: Back Yard,Fenced,Privacy,Wood
    Lot
    • Size: 0.27 Acres
    • Dimensions: 83' x 147' x 80' x 146'
    • Features: Level, Wooded
    Details
    • Additional structures: Shed(s)
    • Parcel number: 20714311
    • Zoning: N1-A
    • Special conditions: Standard

    Construction

    Type & style
    • Home type: SingleFamily
    • Architectural style: Transitional
    • Property subtype: Single Family Residence
    Materials
    • Brick Partial, Fiber Cement
    • Foundation: Slab
    Condition
    • New construction: No
    • Year built: 1982

    Utilities & green energy

    • Sewer: Public Sewer
    • Water: City
    • Utilities for property: Cable Available, Electricity Connected

    Community & neighborhood

    Location
    • Region: Charlotte
    • Subdivision: Brandon Forest

    Other

    Other facts
    • Listing terms: Cash,Conventional,FHA,VA Loan
    • Road surface type: Concrete, Paved

    Price history

    DateEventPrice
    10/27/2025Sold$450,000$341/sqft
    Source: Canopy MLS as distributed by MLS GRID #4296086 Report a problem
    9/25/2025Pending sale$450,000$341/sqft
    Source: Canopy MLS as distributed by MLS GRID #4296086 Report a problem
    9/7/2025Price change$450,000-5.3%$341/sqft
    Source: Canopy MLS as distributed by MLS GRID #4296086 Report a problem
    8/28/2025Listed for sale$475,000+217.7%$360/sqft
    Source: Canopy MLS as distributed by MLS GRID #4296086 Report a problem
    7/15/2005Sold$149,500+13.3%$113/sqft
    Source: Public Record Report a problem
    2/24/2000Sold$132,000$100/sqft
    Source: Public Record Report a problem

    Public tax history

    YearProperty taxesTax assessment
    2025-- $374,300
    2024-- $374,300
    2023-- $374,300 +53%
    2022-- $244,600
    2021-- $244,600
    2020$2,468 +0.6%$244,600
    2019$2,452 +11.4%$244,600 +50.9%
    2018$2,200 +2.3%$162,100
    2017$2,152 $162,100
    2016$2,152 $162,100
    2015$2,152 -3%$162,100 -3.4%
    2014$2,217 $167,800
    2013-- $167,800 -0.2%
    2012-- $168,200
    2011-- $168,200 +21.1%
    2010-- $138,900
    2009-- $138,900
    2008-- $138,900
    2007-- $138,900
    2006-- $138,900
    2005-- $138,900
    2004-- $138,900
    2003-- $138,900 +15.3%
    2002-- $120,420
    2001-- $120,420
    2000-- $120,420

    Find assessor info on the county website

    Neighborhood: Brandon Forest

    Nearby schools

    GreatSchools rating
    Schools provided by the listing agent
    • Elementary: Smithfield
    • Middle: Quail Hollow
    • High: South Mecklenburg

    Source: Canopy MLS as distributed by MLS GRID. This data may not be complete. We recommend contacting the local school district to confirm school assignments for this home.

    Get a cash offer in 3 minutes
    Find out how much your home could sell for in as little as 3 minutes with a no-obligation cash offer.
    Estimated market value
    $451,600
    Get a cash offer in 3 minutes
    Find out how much your home could sell for in as little as 3 minutes with a no-obligation cash offer.
    Estimated market value
    $451,600