Take advantage of this BIG price improvement- motivated sellers! Just four years young, move-in ready! 1% lender credit & free appraisal towards a potential buyer's closing costs offered by David Lippe w/ SWBC Mortgage! Close to Vandy, restaurants, & downtown. Game nights around the fireplace serving fresh food from the Nashville Farmers Market, cornhole games in the fenced backyard. A quick Uber ride to see the next big show at Bridgestone! Perhaps you are looking for a niche investment property- a traveling nurses oasis?! Close proximity to multiple major hospitals! Hardwood floors throughout. Bedroom & full bath located on the main level, perfect for visitors. The 2nd floor hosts the lavish primary suite w/ vaulted ceilings, soaker tub, tiled walk-in shower, & walk-in closet. The special surprise is the top floor flex space can cater to your needs, whether it be a music studio, home office, or could be converted into 4th bedroom. 2 car parking pad.
Closed
$500,000
2719 Meharry Blvd, Nashville, TN 37208
3beds
2,024sqft
Horizontal Property Regime - Detached, Residential
Built in 2020
871 Square Feet Lot
$492,600 Zestimate®
$247/sqft
$4,067 Estimated rent
Home value
$492,600
$468,000 - $517,000
$4,067/mo
Zestimate® history
Owner options
List your home for rent
$4,067/mo
Rent Zestimate®
Find your next renter with Zillow Rental Manager. Plus, with online applications, you can quickly screen prospective tenants – for free.
$4,067/mo
Rent Zestimate®
Refinance and save
$2,979/mo
Est. payment
Refinancing to a lower rate could help reduce your monthly payments and save thousands over the life of the loan.
$2,979/mo
Est. payment
Explore your selling options
Work with a Zillow partner agent
Leverage their expertise and Zillow's premium Showcase listings to get your home seen by more buyers.
Get startedList with your own agent
Get your home in front of millions of buyers by listing it on Zillow.
Learn how to do itSell it yourself
Take full control of how buyers see your home on Zillow by listing For Sale by Owner (FSBO).
List your homeWhat's special
Zillow last checked:
Listing updated:
Listed by:
Bonnie Jean Campbell 615-712-4230,
Coldwell Banker Southern Realty
Bought with:
Ilona Danilova, 367405
Onward Real Estate
Source: RealTracs MLS as distributed by MLS GRID,MLS#: 2652984
Facts & features
Interior
Bedrooms & bathrooms
- Bedrooms: 3
- Bathrooms: 3
- Full bathrooms: 3
- Main level bedrooms: 1
Bedroom 1
- Features: Extra Large Closet
- Level: Extra Large Closet
- Area: 144 Square Feet
- Dimensions: 12x12
Bedroom 2
- Features: Walk-In Closet(s)
- Level: Walk-In Closet(s)
- Area: 224 Square Feet
- Dimensions: 14x16
Bedroom 3
- Features: Extra Large Closet
- Level: Extra Large Closet
- Area: 144 Square Feet
- Dimensions: 12x12
Bonus room
- Features: Third Floor
- Level: Third Floor
- Area: 468 Square Feet
- Dimensions: 26x18
Kitchen
- Features: Eat-in Kitchen
- Level: Eat-in Kitchen
- Area: 126 Square Feet
- Dimensions: 14x9
Living room
- Features: Combination
- Level: Combination
- Area: 336 Square Feet
- Dimensions: 14x24
Heating
- Central, Electric
Cooling
- Central Air, Electric
Appliances
- Included: Dishwasher, Refrigerator, Gas Oven, Built-In Gas Range
Features
- Ceiling Fan(s)
- Flooring: Wood, Tile
- Basement: Crawl Space
- Number of fireplaces: 1
- Fireplace features: Gas
Interior area
- Total structure area: 2,024
- Total interior livable area: 2,024 sqft
- Finished area above ground: 2,024
Property
Parking
- Total spaces: 2
- Parking features: Open
- Uncovered spaces: 2
Features
- Levels: Three Or More
- Stories: 3
- Fencing: Back Yard
Lot
- Size: 871 Square Feet
Details
- Parcel number: 092020K00200CO
- Special conditions: Standard
Construction
Type & style
- Home type: SingleFamily
- Property subtype: Horizontal Property Regime - Detached, Residential
Condition
- New construction: No
- Year built: 2020
Utilities & green energy
- Sewer: Public Sewer
- Water: Public
- Utilities for property: Electricity Available, Water Available
Community & HOA
Community
- Subdivision: Homes At 1032 28th Avenue North
HOA
- Has HOA: Yes
Location
- Region: Nashville
Financial & listing details
- Price per square foot: $247/sqft
- Tax assessed value: $500,500
- Annual tax amount: $2,938
- Date on market: 5/9/2024
- Electric utility on property: Yes
Price history
| Date | Event | Price |
|---|---|---|
| 8/30/2024 | Sold | $500,000+0%$247/sqft |
Source:  RealTracs MLS as distributed by MLS GRID #2652984 Report a problem RealTracs MLS as distributed by MLS GRID #2652984 Report a problem | ||
| 8/7/2024 | Contingent | $499,900$247/sqft |
Source: RealTracs MLS as distributed by MLS GRID #2652984 Report a problem | ||
| 7/18/2024 | Price change | $499,900-5.7%$247/sqft |
Source: RealTracs MLS as distributed by MLS GRID #2652984 Report a problem | ||
| 6/28/2024 | Price change | $529,999-1.9%$262/sqft |
Source: RealTracs MLS as distributed by MLS GRID #2652984 Report a problem | ||
| 6/13/2024 | Price change | $539,999-1.8%$267/sqft |
Source: RealTracs MLS as distributed by MLS GRID #2652984 Report a problem | ||
| 5/9/2024 | Listed for sale | $549,999-4.3%$272/sqft |
Source: RealTracs MLS as distributed by MLS GRID #2652984 Report a problem | ||
| 4/30/2024 | Listing removed | -- |
Source: RealTracs MLS as distributed by MLS GRID #2617797 Report a problem | ||
| 4/18/2024 | Price change | $575,000-0.8%$284/sqft |
Source: RealTracs MLS as distributed by MLS GRID #2617797 Report a problem | ||
| 2/26/2024 | Price change | $579,900-0.9%$287/sqft |
Source: RealTracs MLS as distributed by MLS GRID #2617797 Report a problem | ||
| 2/9/2024 | Listed for sale | $585,000+44.4%$289/sqft |
Source: RealTracs MLS as distributed by MLS GRID #2617797 Report a problem | ||
| 1/12/2021 | Sold | $405,000+406.3%$200/sqft |
Source: RealTracs MLS as distributed by MLS GRID #2175338 Report a problem | ||
| 3/11/2020 | Sold | $80,000$40/sqft |
Source: Public Record Report a problem | ||
Public tax history
| Year | Property taxes | Tax assessment |
|---|---|---|
| 2025 | $3,521 +19.8% | $125,125 +38.6% |
| 2024 | $2,938 | $90,300 |
| 2023 | $2,938 | $90,300 |
| 2022 | $2,938 -1% | $90,300 |
| 2021 | $2,969 +576.4% | $90,300 +768.3% |
| 2020 | $439 | $10,400 |
Find assessor info on the county website
Neighborhood: Hadley - Washngton
Nearby homes
- $133,7003 bd2 ba2.4k sqft1032 28th Ave N, Nashville, TN 37208Off Market
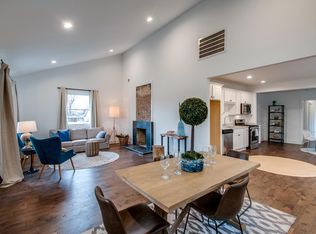
- $302,1003 bd1 ba1.6k sqft1032 28th Ave N, Nashville, TN 37208Off Market
- $429,9004 bd4 ba2.3k sqft1030 28th Ave N, Nashville, TN 37208For Sale

- $288,7005 bd1 ba1.7k sqft2715 Meharry Blvd, Nashville, TN 37208Off Market
- $273,9003 bd1 ba1.2k sqft2713 Meharry Blvd, Nashville, TN 37208Off Market
- $278,9002 bd1 ba1.4k sqft1028 28th Ave N, Nashville, TN 37208Off Market
- $200,000-- bd-- ba-- sqft1028 28th Ave N, Nashville, TN 37208Off Market
- $305,8002 bd1 ba800 sqft2718 Meharry Blvd, Nashville, TN 37208Off Market
Nearby schools
GreatSchools rating
- 4/10Park Avenue Elementary Enhanced OptionGrades: PK-5Distance: 1.2 mi
- 4/10McKissack Middle SchoolGrades: 6-8Distance: 0.8 mi
- 4/10Pearl Cohn Magnet High SchoolGrades: 9-12Distance: 0.3 mi
Schools provided by the listing agent
- Elementary: Park Avenue Enhanced Option
- Middle: Moses McKissack Middle
- High: Pearl Cohn Magnet High School
Source: RealTracs MLS as distributed by MLS GRID. This data may not be complete. We recommend contacting the local school district to confirm school assignments for this home.
Get a cash offer in 3 minutes
Find out how much your home could sell for in as little as 3 minutes with a no-obligation cash offer.
Estimated market value
$492,600
Get a cash offer in 3 minutes
Find out how much your home could sell for in as little as 3 minutes with a no-obligation cash offer.
Estimated market value
$492,600
- Tennessee
- Davidson County
- Nashville
- 37208
- Hadley - Washngton
- 2719 Meharry Blvd
Nearby cities
Nearby neighborhoods
Nearby zip codes
Other Nashville Topics
