This is it! Potential multigenerational home or work from home residence!!! In a market where layout and location matter, this 6 bed/4bath home delivers both. Designed with everyday function in mind, it offers the right balance of open living space and defined rooms, giving you flexibility without sacrificing flow. The foyer sets the tone for the rest of the home. On the left, a front room could be a home office, formal living space, playroom, or quiet sitting area. Across is the formal dining room connecting to the kitchen perfect for hosting dinners, holiday gatherings, or simple weeknight meals. The kitchen offers generous cabinets, ample Corian countertops for meal prepping, entertaining, or helping with homework. A casual eat-in dining area overlooks the backyard. Two story family room provides space and natural light with hardwood floors throughout. The gas fireplace anchors the room and adds a warm focal point. First floor has one bedroom near a full bath for guests. Upstairs has new carpet throughout and 4 bedrooms including the primary suite with his & hers closets and ensuite bath with double vanities, linen closet, and water closet. The 3 other bedrooms share a hall bath with double sinks. Downstairs walks out to the patio and has a kitchenette and rooms that could be used for exercise, yoga, meditation, a bedroom, game room, art or recording studio, or simply storage. A two-level deck area for entertaining or quiet reflection overlooking serene woodlands is unlikely to be developed due to the habitat. Another bonus is a newer roof (2021) and newer heat pump (2021 & 2018) Desirable Midlothian location offers convenient access to shopping, dining, grocery stores, healthcare facilities, and major roadways. This location supports long-term value, you deserve a closer look.
Sold for $705,000
$705,000
2719 Mill Flume Dr, Midlothian, VA 23112
6beds
4,761sqft
Single Family Residence
Built in 2005
0.46 Acres Lot
$713,300 Zestimate®
$148/sqft
$3,862 Estimated rent
Home value
$713,300
$663,000 - $763,000
$3,862/mo
Zestimate® history
Owner options
List your home for rent
$3,862/mo
Rent Zestimate®
Find your next renter with Zillow Rental Manager. Plus, with online applications, you can quickly screen prospective tenants – for free.
$3,862/mo
Rent Zestimate®
Refinance and save
$4,426/mo
Est. payment
Refinancing to a lower rate could help reduce your monthly payments and save thousands over the life of the loan.
$4,426/mo
Est. payment
Explore your selling options
Work with a Zillow partner agent
Leverage their expertise and Zillow's premium Showcase listings to get your home seen by more buyers.
Get startedList with your own agent
Get your home in front of millions of buyers by listing it on Zillow.
Learn how to do itSell it yourself
Take full control of how buyers see your home on Zillow by listing For Sale by Owner (FSBO).
List your homeWhat's special
Kitchen offers generous cabinetsHardwood floors throughoutFoyer sets the tone
Zillow last checked:
Listing updated:
Listed by:
Dawn Wade 303-907-7110,
Hometown Realty
Bought with:
Lauren Renschler, 0225219666
Long & Foster REALTORS
Source: CVRMLS,MLS#: 2604234 Originating MLS: Central Virginia Regional MLS
Originating MLS: Central Virginia Regional MLSFacts & features
Interior
Bedrooms & bathrooms
- Bedrooms: 6
- Bathrooms: 4
- Full bathrooms: 4
Primary bedroom
- Description: Sitting Room, walk in+, new carpet
- Level: Second
- Dimensions: 22.0 x 15.0
Bedroom 2
- Description: Carpet, double closets
- Level: Second
- Dimensions: 11.0 x 11.0
Bedroom 3
- Description: Carpet, plus bonus room
- Level: Second
- Dimensions: 12.0 x 12.0
Bedroom 4
- Description: Carpet
- Level: Second
- Dimensions: 12.0 x 11.0
Bedroom 5
- Description: Carpet
- Level: Basement
- Dimensions: 0 x 0
Additional room
- Description: Bedroom
- Level: First
- Dimensions: 12.0 x 12.0
Dining room
- Description: Crown molding, tray ceiling, open, WD floor
- Level: First
- Dimensions: 14.0 x 12.0
Family room
- Description: 2 story, HW floor, FP
- Level: First
- Dimensions: 20.0 x 18.0
Foyer
- Description: 2 story, hardwood
- Level: First
- Dimensions: 0 x 0
Other
- Description: Shower
- Level: Basement
Other
- Description: Shower
- Level: First
Other
- Description: Tub & Shower
- Level: Second
Kitchen
- Description: HW floor, gas, island
- Level: First
- Dimensions: 22.0 x 14.0
Laundry
- Level: First
- Dimensions: 0 x 0
Living room
- Description: Crown molding
- Level: First
- Dimensions: 12.0 x 11.0
Office
- Level: Basement
- Dimensions: 0 x 0
Recreation
- Level: Basement
- Dimensions: 0 x 0
Heating
- Electric, Heat Pump, Natural Gas
Cooling
- Zoned
Appliances
- Included: Dryer, Dishwasher, Exhaust Fan, Gas Cooking, Disposal, Gas Water Heater, Ice Maker, Microwave, Oven, Refrigerator, Range Hood, Stove, Washer
- Laundry: Washer Hookup, Dryer Hookup
Features
- Wet Bar, Bookcases, Built-in Features, Bedroom on Main Level, Bay Window, Tray Ceiling(s), Ceiling Fan(s), Cathedral Ceiling(s), Dining Area, Separate/Formal Dining Room, Double Vanity, Eat-in Kitchen, Fireplace, Granite Counters, High Ceilings, High Speed Internet, Jetted Tub, Kitchen Island, Bath in Primary Bedroom, Multiple Primary Suites, Pantry
- Flooring: Partially Carpeted, Wood
- Basement: Full,Finished,Walk-Out Access
- Attic: Pull Down Stairs
- Number of fireplaces: 1
- Fireplace features: Gas, Vented
Interior area
- Total interior livable area: 4,761 sqft
- Finished area above ground: 3,144
- Finished area below ground: 1,617
Property
Parking
- Total spaces: 2
- Parking features: Attached, Direct Access, Driveway, Garage, Garage Door Opener, Paved
- Attached garage spaces: 2
- Has uncovered spaces: Yes
Features
- Levels: Three Or More
- Stories: 3
- Patio & porch: Front Porch, Deck, Porch
- Exterior features: Deck, Porch, Paved Driveway
- Pool features: Community, Pool
- Has spa: Yes
- Fencing: None
Lot
- Size: 0.46 Acres
Details
- Parcel number: 721689047900000
- Zoning description: R9
Construction
Type & style
- Home type: SingleFamily
- Architectural style: Two Story,Transitional
- Property subtype: Single Family Residence
Materials
- Brick, Drywall, Frame, Vinyl Siding
Condition
- Resale
- New construction: No
- Year built: 2005
Utilities & green energy
- Sewer: Public Sewer
- Water: Public
Community & HOA
Community
- Features: Common Grounds/Area, Clubhouse, Community Pool, Home Owners Association, Playground, Tennis Court(s)
- Security: Smoke Detector(s)
- Subdivision: Watermill
HOA
- Has HOA: Yes
- Amenities included: Landscaping
- Services included: Clubhouse, Common Areas, Pool(s), Recreation Facilities
- HOA fee: $219 quarterly
Location
- Region: Midlothian
Financial & listing details
- Price per square foot: $148/sqft
- Tax assessed value: $712,100
- Annual tax amount: $6,337
- Date on market: 3/31/2026
- Ownership: Individuals
- Ownership type: Sole Proprietor
Price history
| Date | Event | Price |
|---|---|---|
| 4/16/2026 | Sold | $705,000-2.1%$148/sqft |
Source:  CVRMLS #2604234 Report a problem CVRMLS #2604234 Report a problem | ||
| 3/14/2026 | Pending sale | $719,950$151/sqft |
Source: CVRMLS #2604234 Report a problem | ||
| 3/12/2026 | Price change | $719,950-2%$151/sqft |
Source: CVRMLS #2604234 Report a problem | ||
| 2/26/2026 | Listed for sale | $735,000+87.3%$154/sqft |
Source: CVRMLS #2604234 Report a problem | ||
| 2/27/2006 | Sold | $392,500$82/sqft |
Source: Public Record Report a problem | ||
Public tax history
| Year | Property taxes | Tax assessment |
|---|---|---|
| 2025 | $6,338 +12.9% | $712,100 +14.1% |
| 2024 | $5,615 +9.2% | $623,900 +10.5% |
| 2023 | $5,140 +16.8% | $564,800 +18.1% |
| 2022 | $4,399 +9.2% | $478,200 +12.8% |
| 2021 | $4,029 +1.1% | $424,100 +1.1% |
| 2020 | $3,983 +2.7% | $419,300 +2.7% |
| 2019 | $3,878 -1.3% | $408,200 |
| 2018 | $3,928 +10.5% | $408,200 +7.1% |
| 2017 | $3,554 | $381,100 +3.7% |
| 2016 | $3,554 -0.3% | $367,600 -0.3% |
| 2015 | $3,565 +4% | $368,700 +4% |
| 2014 | $3,427 | $354,400 +10% |
| 2013 | -- | $322,100 |
| 2012 | -- | $322,100 -7.5% |
| 2011 | -- | $348,100 -7.4% |
| 2010 | -- | $375,900 -7.2% |
| 2009 | -- | $404,900 -6.5% |
| 2008 | -- | $433,200 +22.7% |
| 2007 | -- | $353,100 +635.6% |
| 2005 | -- | $48,000 |
Find assessor info on the county website
Neighborhood: 23112
Nearby homes
- $647,4005 bd3 ba2.9k sqft2725 Mill Flume Dr, Midlothian, VA 23112Off Market
- $673,2005 bd4 ba4.4k sqft2713 Mill Flume Dr, Midlothian, VA 23112Off Market
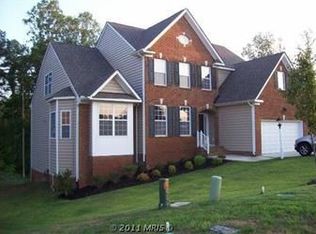
- $651,5005 bd3 ba2.9k sqft2731 Mill Flume Dr, Midlothian, VA 23112Off Market
- $4000.296 Acres2706 Mill Flume Dr, Midlothian, VA 23112Off Market
- $701,5005 bd4 ba4.1k sqft2707 Mill Flume Dr, Midlothian, VA 23112Off Market
- $567,6005 bd3 ba3k sqft2730 Mill Flume Dr, Midlothian, VA 23112Off Market
- $611,5004 bd3 ba3.1k sqft14901 Mill Flume Ct, Midlothian, VA 23112Off Market
- $654,6004 bd4 ba3.5k sqft2737 Mill Flume Dr, Midlothian, VA 23112Off Market
Nearby schools
GreatSchools rating
- 10/10Swift Creek Elementary SchoolGrades: PK-5Distance: 1.1 mi
- 8/10Tomahawk Creek Middle SchoolGrades: 6-8Distance: 1 mi
- 8/10Midlothian High SchoolGrades: 9-12Distance: 3.1 mi
Schools provided by the listing agent
- Elementary: Swift Creek
- Middle: Tomahawk Creek
- High: Midlothian
Source: CVRMLS. This data may not be complete. We recommend contacting the local school district to confirm school assignments for this home.
Get a cash offer in 3 minutes
Find out how much your home could sell for in as little as 3 minutes with a no-obligation cash offer.
Estimated market value
$713,300
Get a cash offer in 3 minutes
Find out how much your home could sell for in as little as 3 minutes with a no-obligation cash offer.
Estimated market value
$713,300
- Virginia
- Chesterfield County
- Midlothian
- 23112
- 2719 Mill Flume Dr
Nearby cities
Nearby zip codes
Other Midlothian Topics
