Welcome home to this beautifully updated 3 bed / 1 bath Cape Cod! Conveniently located right off of Sanitarium Rd in Lakemore, on a quiet dead-end street. Exterior features include a front porch, tiered deck on the back of the house, and a fully fenced in backyard, great for gathering with friends and family. Walk inside to an open layout and tasteful updates throughout. The cozy living room seamlessly flows into the kitchen, perfect for entertaining. Two bedrooms and a full bathroom complete the first floor. Upstairs is a large master bedroom. Head down to the basement to a convenient laundry area, and full basement with ample storage. Home warranty included! Schedule your showing today and make this home yours!
Active
Price cut: $5K (10/18)
$174,900
2719 Mohican Blvd, Akron, OH 44312
3beds
1,097sqft
Single Family Residence
Built in 1947
4,948 Square Feet Lot
$-- Zestimate®
$159/sqft
$-- HOA
What's special
Open layoutLarge master bedroomFully fenced in backyardBeautifully updatedFront porchConvenient laundry areaTasteful updates throughout
- 21 days
- 1,306
- 163
Likely to sell faster than
Zillow last checked:
Listing updated:
Listed by:
Armani Adames 216-370-8550 adamesarmani.aa@gmail.com,
RE/MAX Above & Beyond
Source: MLS Now,MLS#: 5249935 Originating MLS: Akron Cleveland Association of REALTORS
Facts & features
Interior
Bedrooms & bathrooms
- Bedrooms: 3
- Bathrooms: 1
- Full bathrooms: 1
- Main level bathrooms: 1
- Main level bedrooms: 2
Primary bedroom
- Level: Second
- Dimensions: ND x ND
Bedroom
- Level: First
- Dimensions: ND x ND
Bedroom
- Level: First
- Dimensions: ND x ND
Bathroom
- Level: First
- Dimensions: ND x ND
Kitchen
- Level: First
- Dimensions: ND x ND
Laundry
- Level: Basement
- Dimensions: ND x ND
Living room
- Level: First
- Dimensions: ND x ND
Heating
- Forced Air
Cooling
- Central Air
Appliances
- Included: Dryer, Dishwasher, Range, Refrigerator, Washer
- Laundry: In Basement
Features
- Basement: Full,Partially Finished
- Has fireplace: No
Interior area
- Total structure area: 1,097
- Total interior livable area: 1,097 sqft
- Finished area above ground: 1,097
Video & virtual tour
Property
Parking
- Parking features: Attached, Driveway, Garage, Parking Pad
- Has attached garage: Yes
Features
- Levels: Two
- Stories: 2
- Patio & porch: Rear Porch, Deck
- Fencing: Back Yard,Full,Wood
Lot
- Size: 4,948 Square Feet
Details
- Parcel number: 5400791
- Special conditions: Standard
Construction
Type & style
- Home type: SingleFamily
- Architectural style: Cape Cod
- Property subtype: Single Family Residence
Materials
- Vinyl Siding
- Roof: Asphalt,Fiberglass
Condition
- Year built: 1947
Details
- Warranty included: Yes
Utilities & green energy
- Sewer: Public Sewer
- Water: Public
Community & HOA
Community
- Subdivision: Cottage Grove Allotment
HOA
- Has HOA: No
Location
- Region: Akron
Financial & listing details
- Price per square foot: $159/sqft
- Tax assessed value: $126,090
- Annual tax amount: $2,358
- Date on market: 10/2/2026
- Cumulative days on market: 21 days
- Listing terms: Cash,Conventional,FHA,VA Loan
Estimated market value
Not available
Estimated sales range
Not available
Not available
Price history
| Date | Event | Price |
|---|---|---|
| 10/18/2026 | Price change | $174,900-2.8%$159/sqft |
Source:  MLS Now #5249935 Report a problem | ||
| 10/2/2026 | Listed for sale | $179,900$164/sqft |
Source: MLS Now #5249935 Report a problem | ||
| 5/1/2026 | Listing removed | $179,900$164/sqft |
Source: MLS Now #5190146 Report a problem | ||
| 3/25/2026 | Price change | $179,900-2.8%$164/sqft |
Source: MLS Now #5190146 Report a problem | ||
| 3/2/2026 | Listed for sale | $185,000+42.3%$169/sqft |
Source: MLS Now #5190146 Report a problem | ||
| 7/29/2021 | Sold | $130,000+8.4%$119/sqft |
Source: MLS Now #4291777 Report a problem | ||
| 6/28/2021 | Contingent | $119,900$109/sqft |
Source: MLS Now #4291777 Report a problem | ||
| 6/25/2021 | Listed for sale | $119,900+9.1%$109/sqft |
Source: MLS Now #4291777 Report a problem | ||
| 7/2/2018 | Sold | $109,900+510.6%$100/sqft |
Source: MLS Now #3996619 Report a problem | ||
| 6/24/2016 | Sold | $18,000-9.5%$16/sqft |
Source: Public Record Report a problem | ||
| 6/20/2016 | Pending sale | $19,900$18/sqft |
Source: Kremer Realty Inc. #3780286 Report a problem | ||
| 5/3/2016 | Price change | $19,900-53.6%$18/sqft |
Source: Kremer Realty Inc. #3780286 Report a problem | ||
| 2/9/2016 | Listed for sale | $42,900$39/sqft |
Source: Kremer Realty Inc. #3780286 Report a problem | ||
Public tax history
| Year | Property taxes | Tax assessment |
|---|---|---|
| 2025 | $2,358 +5.1% | $44,130 |
| 2024 | $2,243 -12.5% | $44,130 |
| 2023 | $2,563 +40% | $44,130 +32.7% |
| 2022 | $1,831 -1% | $33,264 |
| 2021 | $1,849 | $33,264 |
| 2020 | -- | $33,264 +88.7% |
| 2019 | $1,044 +1.5% | $17,626 +0% |
| 2018 | $1,028 +180.2% | $17,620 |
| 2017 | $367 | $17,620 +19.1% |
| 2016 | $367 | $14,800 |
| 2015 | $367 +9.1% | $14,800 |
| 2014 | $336 -27.4% | $14,800 -13% |
| 2013 | $463 +0.1% | $17,020 |
| 2012 | $463 +2.6% | $17,020 0% |
| 2011 | $451 +0.6% | $17,024 -2.3% |
| 2010 | $448 | $17,420 |
| 2009 | -- | $17,420 |
| 2008 | $3,013 +26.5% | $17,420 -10.5% |
| 2007 | $2,382 +36.3% | $19,468 |
| 2006 | $1,748 -0.2% | $19,468 |
| 2005 | $1,752 -6.9% | $19,468 |
| 2004 | $1,883 +8.4% | $19,468 |
| 2003 | $1,736 +114.1% | $19,468 |
| 2002 | $811 -30.4% | $19,468 +13.4% |
| 2001 | $1,165 +53.7% | $17,168 |
| 2000 | $758 | $17,168 |
Find assessor info on the county website
Monthly payment
Est. payment
Payment breakdown
Explore the cost of this home by adjusting the details. Changes won't be saved.Climate risks
Neighborhood: 44312
Nearby schools
Schools provided by the listing agent
- District: Springfield LSD Summit- 7713
Source: MLS Now. This data may not be complete. We recommend contacting the local school district to confirm school assignments for this home.

Similar homes
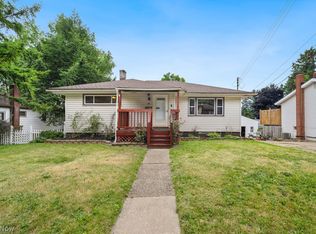
- $187,0002 bd1 ba1.1k sqft2755 Springfield Lake Dr, Akron, OH 44312For Sale
 MLS ID #5232175, Angela M Sanderfer, RE/MAX Trends Realty. MLS Now
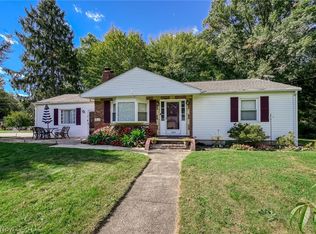
- $180,0004 bd2 ba1.5k sqft278 Eastholm Ave, Akron, OH 44312For Sale
 MLS ID #5231352, Nathan McFarland, Howard Hanna. MLS Now
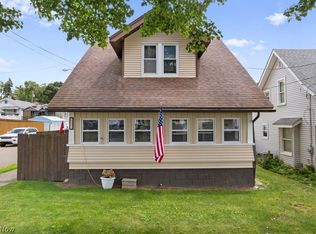
- $225,0002 bd2 ba1k sqft1484 Elm Grove Ave, Akron, OH 44312For Sale
 MLS ID #5250432, Amy K Floran, EXP Realty, LLC.. MLS Now
- $204,9003 bd2 ba888 sqft483 Stetler Ave, Akron, OH 44312For Sale
 MLS ID #5226350, Julia Collins, XRE. MLS Now
