Skip main navigation
Sold
  • $199,900

    2719 N A St, Elwood, IN 46036

    3beds
    1,420sqft
    Residential, Single Family Residence
    Built in 1945
    5,227 Square Feet Lot
    $198,600 Zestimate®
    $141/sqft
    $1,328 Estimated rent

    Home value

    $198,600

    $189,000 - $209,000

    $1,328/mo

    Zestimate® history
    Loading
    Loading...

    Owner options

    List your home for rent

    $1,328/mo

    Rent Zestimate®

    Find your next renter with Zillow Rental Manager. Plus, with online applications, you can quickly screen prospective tenants – for free.

    Learn more

    $1,328/mo

    Rent Zestimate®

    Refinance and save

    $1,299/mo

    Est. payment

    Refinancing to a lower rate could help reduce your monthly payments and save thousands over the life of the loan.

    See today's rates

    $1,299/mo

    Est. payment

    Explore your selling options

    Work with a Zillow partner agent

    Leverage their expertise and Zillow's premium Showcase listings to get your home seen by more buyers.

    Get started

    List with your own agent

    Get your home in front of millions of buyers by listing it on Zillow.

    Learn how to do it

    Sell it yourself

    Take full control of how buyers see your home on Zillow by listing For Sale by Owner (FSBO).

    List your home

    What's special

    Modern updatesExpansive half-acre double lotEat-in dining areaLight-filled kitchenFunctional breakfast bar
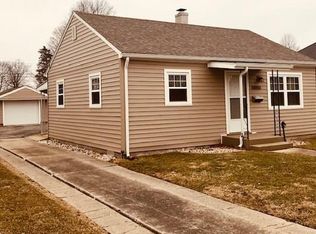
    Classic Character with Modern Updates This move-in-ready 3-bedroom home offers a rare combination of modern updates and extensive outdoor space. Situated on an expansive half-acre double lot, the property provides significant room for outdoor activities and storage. The floor plan works for real life. From the separate laundry and mudroom with keyless entry to the durable hardwood laminate in high-traffic areas, this home is as practical as it is charming. The light-filled kitchen features new cabinets, countertops, and appliances, along with a functional breakfast bar and eat-in dining area. Durable hardwood-look tile flows through the main living areas and into the convenient rear mudroom, while carpet provides comfort in the bedrooms. The property is a standout for storage and workspace needs: Two Detached Garages: Features both an oversized 2-car and an additional 2-car garage, providing 4 total stalls. All four garage doors were newly installed in 2024. Both buildings are modified to offer extra space for a workshop or hobbies. The large side yard is fully fenced and includes a new patio with a hot tub, accessible directly from the living room. This home offers the benefits of an established property with all the essential updates already completed!

    Zillow last checked:

    Listing updated:

    Listed by:

    Allison Bantz 317-445-8972,

    F.C. Tucker Company

    Bought with:

    Richard Shepherd

    Arc Realty

    Jonathan Ash

    Arc Realty

    Source: MIBOR as distributed by MLS GRID,MLS#: 22070185MLS Logo

    Facts & features

    Interior

    Bedrooms & bathrooms
    • Bedrooms: 3
    • Bathrooms: 1
    • Full bathrooms: 1
    • Main level bathrooms: 1
    • Main level bedrooms: 3
    Primary bedroom
    • Level: Main
    • Area: 180 Square Feet
    • Dimensions: 15x12
    Bedroom 2
    • Level: Main
    • Area: 132 Square Feet
    • Dimensions: 11x12
    Bedroom 3
    • Level: Main
    • Area: 154 Square Feet
    • Dimensions: 11x14
    Kitchen
    • Level: Main
    • Area: 169 Square Feet
    • Dimensions: 13x13
    Laundry
    • Level: Main
    • Area: 70 Square Feet
    • Dimensions: 7x10
    Living room
    • Level: Main
    • Area: 195 Square Feet
    • Dimensions: 15x13
    Heating
    • Forced Air
    Cooling
    • Central Air
    Appliances
    • Included: Dishwasher, Microwave, Electric Oven
    Features
    • Attic Pull Down Stairs, Eat-in Kitchen, Pantry, Smart Thermostat
    • Has basement: No
    • Attic: Pull Down Stairs
    Interior area
    • Total structure area: 1,420
    • Total interior livable area: 1,420 sqft

    Property

    Parking
    • Total spaces: 4
    • Parking features: Detached
    • Garage spaces: 4
    Features
    • Levels: One
    • Stories: 1
    • Patio & porch: Patio
    • Has spa: Yes
    • Spa features: Above Ground
    • Fencing: Fenced,Fence Complete
    Lot
    • Size: 5,227 Square Feet
    • Features: Rural - Not Subdivision
    Details
    • Parcel number: 480410404036000027
    • Horse amenities: None

    Construction

    Type & style
    • Home type: SingleFamily
    • Architectural style: Traditional
    • Property subtype: Residential, Single Family Residence
    Materials
    • Block, Vinyl Siding, Wood Siding
    • Foundation: Crawl Space
    Condition
    • New construction: No
    • Year built: 1945

    Utilities & green energy

    • Water: Public

    Community & HOA

    Community
    • Subdivision: Elwood
    HOA
    • Has HOA: No
    Location
    • Region: Elwood

    Financial & listing details

    • Price per square foot: $141/sqft
    • Tax assessed value: $169,000
    • Annual tax amount: $858
    • Date on market: 1/16/2026
    • Cumulative days on market: 9 days

    Price history

    DateEventPrice
    2/24/2026Sold$199,900$141/sqft
    Source: MIBOR as distributed by MLS GRID #22070185 Report a problem
    1/26/2026Pending sale$199,900$141/sqft
    Source: MIBOR as distributed by MLS GRID #22070185 Report a problem
    1/16/2026Listed for sale$199,900+14.2%$141/sqft
    Source: MIBOR as distributed by MLS GRID #22070185 Report a problem
    3/10/2023Sold$175,000+0.1%$123/sqft
    Source: MIBOR as distributed by MLS GRID #21905216 Report a problem
    2/15/2023Pending sale$174,900$123/sqft
    Source: MIBOR as distributed by MLS GRID #21905216 Report a problem
    2/9/2023Listed for sale$174,900+136.4%$123/sqft
    Source: MIBOR as distributed by MLS GRID #21905216 Report a problem
    10/1/2013Sold$74,000-7.4%$52/sqft
    Source: Agent Provided Report a problem
    5/2/2013Price change$79,900-11.1%$56/sqft
    Source: Anderson #21213920 Report a problem
    2/2/2013Listed for sale$89,900$63/sqft
    Source: Carpenter Realtors #21213920 Report a problem

    Public tax history

    YearProperty taxesTax assessment
    2025$858 +9.4%$169,000 +97%
    2024$784 +0.5%$85,800 +9.4%
    2023$780 +9.1%$78,400 +0.5%
    2022$715 +4.1%$78,000 +9.1%
    2021$687 +2.8%$71,500 +4.1%
    2020$668 -47.2%$68,700 +2.8%
    2019$1,264 +1%$66,800 +6.5%
    2018$1,252 +131.6%$62,700 +1%
    2017$541 +9.3%$62,100 +11.7%
    2016$495 +2.5%$55,600 +2.2%
    2014$483 +9%$54,400
    2013$443 -17.7%$54,400 +1.1%
    2012$538 $53,800 +5.7%
    2011-- $50,900 -1.9%
    2010$491 +54.4%$51,900 -0.2%
    2009$318 $52,000 +8.8%
    2006-- $47,800 -6.5%
    2005-- $51,100
    Find assessor info on the county website

    Neighborhood: 46036

    Nearby schools

    GreatSchools rating
    Schools provided by the listing agent
    • Elementary: Elwood Elementary School
    • High: Elwood Jr-Sr High School

    Source: MIBOR as distributed by MLS GRID. This data may not be complete. We recommend contacting the local school district to confirm school assignments for this home.

    Get pre-qualified for a loan
    At Zillow Home Loans, we can pre-qualify you in as little as 5 minutes with no impact to your credit score.

    An equal housing lender. NMLS #10287.