Welcome to 2719 N. Galley Street in Orange! This charming home offers 3 bedrooms 2 bathrooms, a spacious kitchen and cozy living room filled with natural light. The living room opens to the backyard through a large sliding glass door creating a seamless indoor-outdoor flow that's perfect for everyday living and entertaining. Step outside to a private backyard designed for gatherings and complete with a built-in BBQ and bar area that's ready for your next cookout or game day celebration. An oversized side yard offers the flexibility for RV or boat parking, providing valuable extra space for your recreational vehicles, trailers, or additional storage. Ideally located with easy access to major freeways, commuting is a breeze while a variety of shopping, dining, and everyday conveniences are just minutes away.
Under contract
Listed by: Kott & Company, Inc. • Joel Kott • Contact: 714-932-7727
$1,100,000
2719 N Galley St, Orange, CA 92865
3beds
1,213sqft
:
Get pre-qualified$6,883/mo
Single Family Residence
Built in 1961
7,000 Square Feet Lot
$1,129,700 Zestimate®
$907/sqft
$-- HOA
What's special
Oversized side yardSeamless indoor-outdoor flowSpacious kitchen
- 6 days |
- 109 |
- 3 |
Zillow last checked:
Listing updated:
Listed by:
Joel Kott DRE #01842644 714-932-7727,
Kott & Company, Inc.
Source: CRMLS,MLS#: PW26156576 Originating MLS: California Regional MLS
Originating MLS: California Regional MLSFacts & features
Interior
Bedrooms & bathrooms
- Bedrooms: 3
- Bathrooms: 2
- Full bathrooms: 2
- Main level bathrooms: 2
- Main level bedrooms: 3
Rooms
- Room types: Bedroom, Kitchen, Living Room, Primary Bathroom, Primary Bedroom
Primary bedroom
- Features: Main Level Primary
Bedroom
- Features: All Bedrooms Down
Bedroom
- Features: Bedroom on Main Level
Bathroom
- Features: Bathtub, Tub Shower
Kitchen
- Features: Quartz Counters
Heating
- Central
Cooling
- Central Air
Appliances
- Included: Dishwasher, Gas Range, Refrigerator, Water Softener, Tankless Water Heater
- Laundry: In Garage
Features
- Ceiling Fan(s), Eat-in Kitchen, Paneling/Wainscoting, All Bedrooms Down, Bedroom on Main Level, Main Level Primary
- Flooring: Laminate
- Has fireplace: No
- Fireplace features: None
- Common walls with other units/homes: No Common Walls
Interior area
- Total interior livable area: 1,213 sqft
Property
Parking
- Total spaces: 2
- Parking features: Concrete, Direct Access, Driveway, Garage, RV Access/Parking
- Attached garage spaces: 2
Features
- Levels: One
- Stories: 1
- Entry location: 1
- Patio & porch: Covered
- Pool features: None
- Spa features: None
- Fencing: Vinyl,Wood
- Has view: Yes
- View description: None
Lot
- Size: 7,000 Square Feet
- Features: Back Yard, Front Yard
Details
- Parcel number: 37447103
- Special conditions: Standard
Construction
Type & style
- Home type: SingleFamily
- Architectural style: Ranch
- Property subtype: Single Family Residence
Materials
- Stucco, Wood Siding
- Foundation: Slab
- Roof: Composition
Condition
- Turnkey
- New construction: No
- Year built: 1961
Utilities & green energy
- Sewer: Public Sewer
- Water: Public
- Utilities for property: Cable Available, Electricity Available, Electricity Connected, Natural Gas Available, Natural Gas Connected, Phone Available, Sewer Available, Sewer Connected, Water Available, Water Connected
Community & HOA
Community
- Features: Curbs, Gutter(s), Street Lights, Sidewalks
- Subdivision: Other
Location
- Region: Orange
Financial & listing details
- Price per square foot: $907/sqft
- Tax assessed value: $801,810
- Annual tax amount: $8,898
- Date on market: 7/17/2026
- Cumulative days on market: 6 days
- Listing terms: Submit
Estimated market value
$1,129,700
$1.07M - $1.19M
$4,462/mo
Price history
| Date | Event | Price |
|---|---|---|
| 7/18/2026 | Contingent | $1,100,000$907/sqft |
Source:  CRMLS #PW26156576 Report a problem CRMLS #PW26156576 Report a problem | ||
| 7/17/2026 | Listed for sale | $1,100,000+48.4%$907/sqft |
Source: CRMLS #PW26156576 Report a problem | ||
| 9/24/2020 | Sold | $741,000+0.1%$611/sqft |
Source:  CRMLS #OC20169981 Report a problem CRMLS #OC20169981 Report a problem | ||
| 8/31/2020 | Pending sale | $740,000$610/sqft |
Source: Bullock Russell RE Services #OC20169981 Report a problem | ||
| 8/26/2020 | Listed for sale | $740,000+13.5%$610/sqft |
Source: Bullock Russell RE Services #OC20169981 Report a problem | ||
| 10/17/2017 | Sold | $652,000-1.8%$538/sqft |
Source: Public Record Report a problem | ||
| 10/2/2017 | Pending sale | $664,000$547/sqft |
Source: Re/Max Property Connection #OC17214261 Report a problem | ||
| 9/16/2017 | Listed for sale | $664,000+80.4%$547/sqft |
Source: Re/Max Property Connection #OC17214261 Report a problem | ||
| 7/2/2003 | Sold | $368,000+70%$303/sqft |
Source: Public Record Report a problem | ||
| 3/2/1999 | Sold | $216,500$178/sqft |
Source: Public Record Report a problem | ||
Public tax history
| Year | Property taxes | Tax assessment |
|---|---|---|
| 2025 | $8,898 +2.3% | $801,810 +2% |
| 2024 | $8,702 +2.2% | $786,089 +2% |
| 2023 | $8,513 +2% | $770,676 +2% |
| 2022 | $8,349 +2.9% | $755,565 +2% |
| 2021 | $8,115 +8.7% | $740,750 +9.2% |
| 2020 | $7,466 | $678,340 +2% |
| 2019 | $7,466 +1.3% | $665,040 +2% |
| 2018 | $7,372 +49.3% | $652,000 +44.6% |
| 2017 | $4,937 | $450,818 +2% |
| 2016 | $4,937 +2% | $441,979 +1.5% |
| 2015 | $4,841 +3.7% | $435,341 +2% |
| 2014 | $4,667 | $426,814 +0.5% |
| 2013 | -- | $424,886 +2% |
| 2012 | -- | $416,555 +2% |
| 2011 | -- | $408,388 +5.5% |
| 2010 | -- | $387,000 |
| 2009 | -- | $387,000 -2.8% |
| 2008 | -- | $398,334 +2% |
| 2007 | -- | $390,524 +2% |
| 2006 | -- | $382,867 +2% |
| 2005 | -- | $375,360 +2% |
| 2004 | -- | $368,000 +57% |
| 2003 | -- | $234,345 +2% |
| 2002 | -- | $229,750 +2% |
| 2001 | $2,362 +1.9% | $225,246 +2% |
| 2000 | $2,318 | $220,830 |
Find assessor info on the county website
Monthly payment
Est. payment
Payment breakdown
Explore the cost of this home by adjusting the details. Changes won't be saved.Climate risks
Neighborhood: 92865
Nearby schools
GreatSchools rating
- 5/10Olive Elementary SchoolGrades: K-6Distance: 0.3 mi
- 5/10Cerro Villa Middle SchoolGrades: 7-8Distance: 1.7 mi
- 8/10Villa Park High SchoolGrades: 9-12Distance: 1.9 mi
Schools provided by the listing agent
- Elementary: Olive
- Middle: Cerro Villa
- High: Villa Park
Source: CRMLS. This data may not be complete. We recommend contacting the local school district to confirm school assignments for this home.
- $1,176,9006 bd3 ba2.1k sqft2731 N Galley St, Orange, CA 92865Off Market
- $1,061,9004 bd2 ba1.2k sqft2709 N Galley St, Orange, CA 92865Off Market
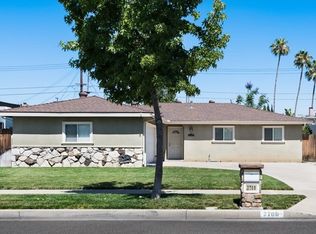
- $994,6004 bd2 ba1.2k sqft2720 N Gaff St, Orange, CA 92865Off Market
- $1,100,0003 bd2 ba1.2k sqft2732 N Gaff St, Orange, CA 92865Sold
- $1,121,6004 bd2 ba1.7k sqft2710 N Gaff St, Orange, CA 92865Off Market
- $1,002,2003 bd2 ba1.2k sqft2741 N Galley St, Orange, CA 92865Off Market
- $965,5003 bd2 ba1.1k sqft2701 N Galley St, Orange, CA 92865Off Market
- $959,7003 bd2 ba1.1k sqft2720 N Galley St, Orange, CA 92865Off Market
A local agent can set up tours, give advice and negotiate with sellers.
Similar homes
- $1,200,0003 bd2 ba1.2k sqft16780 E Buena Vista Ave, Orange, CA 92865For Sale
 MLS ID #PW26068133, Long Pham, 999 Investments, Inc. CRMLS
 - $1,199,9994 bd2 ba1.6k sqft840 E Glendora Ave, Orange, CA 92865For Sale
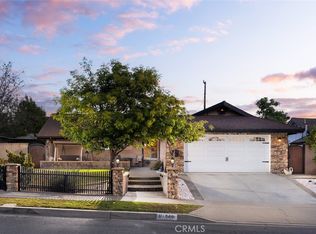 MLS ID #PW26097339, Kevin Drumm, Seven Gables Real Estate. CRMLS
 - $1,220,0004 bd2 ba1.6k sqft2515 N Cottonwood St, Orange, CA 92865For Sale
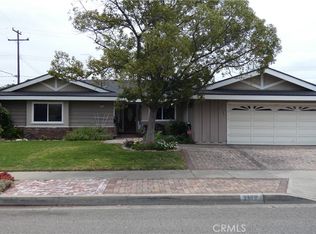 MLS ID #PW26127855, Stuart Galentine, Stuart Galentine R.E. Network. CRMLS
 - $1,089,0004 bd2 ba1.6k sqft234 S Barbara Way, Anaheim, CA 92806For Sale
 MLS ID #HD26159359, Johnathon Stewart, RE/MAX FREEDOM. CRMLS
 - $1,099,9003 bd2 ba1.3k sqft1800 E Mayfair Ave, Orange, CA 92867For SaleMLS ID #OC26132641, Debbie Felix, Seven Gables Real Estate. CRMLS
- $1,098,0003 bd3 ba1.5k sqft724 N Shirley Dr, Orange, CA 92867For SaleMLS ID #PW26147498, Susan LaPeter, North Hills Realty. CRMLS
- $1,125,0003 bd2 ba1.5k sqft1165 N Harding St, Orange, CA 92867For SaleMLS ID #PW26134358, Kathleen Ladd, REMAX Professionals. CRMLS
- $1,099,0003 bd2 ba1.6k sqft505 N Hewes St, Orange, CA 92869For SaleMLS ID #OC26139991, Hau Bui, Novastar Real Estate. CRMLS
- $999,9993 bd2 ba1.1k sqft340 S Ash St, Anaheim, CA 92805For SaleMLS ID #AR26153721, Jonathan Rodriguez, CA Flat Fee Listings, Inc. CRMLS
- $999,9993 bd2 ba1.2k sqft3338 E Radcliffe Ave, Anaheim, CA 92806For SaleMLS ID #PW26154884, Manpreet Day, Coldwell Banker Realty. CRMLS
- $959,0003 bd1 ba1k sqft944 W Acacia Ave, Orange, CA 92868For SaleMLS ID #PW26150899, Lisa Blanc, Seven Gables Real Estate. CRMLS
- $1,450,0004 bd2 ba1.4k sqft209 E Mayfair Ave, Orange, CA 92867For SaleMLS ID #PW26157527, Abraham Lee, Nakoma Realty Company. CRMLS
- $799,8883 bd3 ba1.4k sqft2993 N Cottonwood St Unit 13, Orange, CA 92865For SaleMLS ID #OC26140927, Valerie Vihlen Schluter, Realty Network. CRMLS
- $1,099,9003 bd2 ba1.5k sqft142 N Pinney Dr, Anaheim, CA 92807For SaleMLS ID #PW26084216, Shahin Rafi, BHHS CA Properties. CRMLS
- $1,010,0003 bd2 ba1.2k sqft278 N Citrus St, Orange, CA 92868For SaleMLS ID #OC26138309, Nicole McKee, The Glazer Team. CRMLS
- $1,200,0003 bd2 ba1.3k sqft331 E Barkley Ave, Orange, CA 92867For SaleMLS ID #PW26115514, Kathryn Hampton, First Team Real Estate. CRMLS
- $899,0003 bd2 ba1.5k sqft1760 N Glenview Ave, Anaheim, CA 92807For SaleMLS ID #OC26160517, Jacky Tu, Redfin. CRMLS
- $1,048,0004 bd3 ba1.6k sqft3151 E Radcliffe Ave, Anaheim, CA 92806For SaleMLS ID #ML82053210, Angie Y. Wang. MLSListings Inc
- $1,065,0003 bd2 ba1k sqft637 E Van Bibber Ave, Orange, CA 92866For SaleMLS ID #PW26060732, Ernie Aguilar, Kase Real Estate. CRMLS
- $1,149,0004 bd2 ba1.6k sqft2003 W Willow Ave, Orange, CA 92868For SaleMLS ID #OC26140206, Doron Refael, Doron Refael, Broker. CRMLS
Local buyer's agents are ready to help
