NEW BUILD - Estimated Completion Date is JULY 2026. SPECIAL INCENTIVES: 4.75% fixed rate FHA/VA financing with $5K closing cost assistance OR UP to $15K toward closing cost when using a preferred lender. 50% Off Selected Options for July. The 1,650-square-foot (air-conditioned) Fairfield plan is an open-concept floor plan that includes four bedrooms, two bathrooms, and a two-car garage. The kitchen of the Fairfield boasts many contemporary features, including upgraded 36” contemporary shaker-style cabinets, a large 8’ wide kitchen island with upgraded countertops, Whirlpool dishwasher, microwave, and range, and overlooks an expansive great room, making it the perfect plan for entertaining and day-to-day living. The great room and dining room feature beautiful tile-plank flooring and vaulted ceilings. The owner’s suite features a private bathroom, with a separate water-closet room, double-sink vanity, separate linen closet, and large walk-in closet. The three guest bedrooms share a separate bathroom. The Fairfield also features a decorative brick paver driveway, a professionally designed landscaping package, and designer-selected paint colors, light, and plumbing fixtures, impact resistant window and doors.
Pending
$324,990
2719 NE 5th Ave, Cape Coral, FL 33909
4beds
1,650sqft
:
Get pre-qualified$2,073/mo
Single Family Residence
Built in 2026
0.26 Acres Lot
$321,800 Zestimate®
$197/sqft
$-- HOA
What's special
Two-car garageFour bedroomsTwo bathroomsOpen-concept floor planVaulted ceilingsExpansive great roomDouble-sink vanity
- 122 days |
- 4 |
- 0 |
Zillow last checked:
Listing updated:
Listed by:
Chris Morimanno 239-285-7811,
Coaston Realty LLC,
Joel Morimanno 239-285-7765,
Coaston Realty LLC
Source: Florida Gulf Coast MLS,MLS#: 2026016950 Originating MLS: Florida Gulf Coast
Originating MLS: Florida Gulf CoastFacts & features
Interior
Bedrooms & bathrooms
- Bedrooms: 4
- Bathrooms: 2
- Full bathrooms: 2
Heating
- Central, Electric
Cooling
- Central Air, Electric
Appliances
- Included: Dryer, Dishwasher, Microwave, Range, Refrigerator, Washer
- Laundry: Inside
Features
- High Ceilings, Living/Dining Room, None, Pantry, Cable TV, Walk-In Closet(s), Split Bedrooms
- Flooring: Carpet, Tile
- Windows: Single Hung, Impact Glass
Interior area
- Total structure area: 2,250
- Total interior livable area: 1,650 sqft
Video & virtual tour
Property
Parking
- Total spaces: 2
- Parking features: Attached, Garage, Garage Door Opener
- Attached garage spaces: 2
Features
- Stories: 1
- Patio & porch: Open, Porch
- Exterior features: Security/High Impact Doors, None
- Waterfront features: None
Lot
- Size: 0.26 Acres
- Dimensions: 80 x 125 x 80 x 125
- Features: Corner Lot, Rectangular Lot
Details
- Parcel number: 254323C302312.0010
- Lease amount: $0
- Zoning description: R1-D
Construction
Type & style
- Home type: SingleFamily
- Architectural style: Ranch,One Story
- Property subtype: Single Family Residence
Materials
- Block, Concrete, Stucco
- Roof: Shingle
Condition
- Under Construction
- New construction: Yes
- Year built: 2026
Utilities & green energy
- Sewer: Septic Tank
- Water: Well
- Utilities for property: Cable Available
Community & HOA
Community
- Features: None
- Condo and coop fee: $0
- Membership fee: $0
- Subdivision: CAPE CORAL
HOA
- Has HOA: No
- Amenities included: None
- Services included: None
Location
- Region: Cape Coral
Financial & listing details
- Price per square foot: $197/sqft
- Tax assessed value: $34,723
- Annual tax amount: $906
- Date on market: 4/13/2026
- Cumulative days on market: 123 days
- Listing terms: All Financing Considered,Cash,FHA,VA Loan
- Ownership: Single Family
Estimated market value
$321,800
$306,000 - $338,000
$2,560/mo
Price history
| Date | Event | Price |
|---|---|---|
| 5/12/2026 | Pending sale | $324,990$197/sqft |
Source:  Florida Gulf Coast MLS #2026016950 Report a problem Florida Gulf Coast MLS #2026016950 Report a problem | ||
| 4/13/2026 | Listed for sale | $324,990+828.5%$197/sqft |
Source: Florida Gulf Coast MLS #2026016950 Report a problem | ||
| 11/4/2025 | Sold | $35,000$21/sqft |
Source: Public Record Report a problem | ||
Public tax history
| Year | Property taxes | Tax assessment |
|---|---|---|
| 2025 | $906 +13.4% | $10,981 +10% |
| 2024 | $799 +13% | $9,983 +10% |
| 2023 | $708 +24.5% | $9,075 +21% |
| 2022 | $568 +12.7% | $7,500 |
| 2021 | $504 +4.3% | $7,500 -0.1% |
| 2020 | $484 +3.6% | $7,504 -25% |
| 2019 | $467 | $10,000 |
| 2018 | $467 +1.9% | $10,000 -4.7% |
| 2017 | $459 +6.8% | $10,498 +54.4% |
| 2016 | $429 +14.1% | $6,800 +9.7% |
| 2015 | $376 +9.9% | $6,200 +9.9% |
| 2014 | $342 +21.5% | $5,640 +28.2% |
| 2013 | $282 +45.3% | $4,400 +25.7% |
| 2012 | $194 -10.5% | $3,500 -30% |
| 2011 | $217 -18.1% | $5,000 -21.9% |
| 2010 | $265 -8.8% | $6,400 -20% |
| 2009 | $290 -12.7% | $8,000 -46.7% |
| 2008 | $332 -58.6% | $15,000 -64.3% |
| 2007 | $803 -39.7% | $42,000 -40% |
| 2006 | $1,332 +411.9% | $70,000 +600% |
| 2004 | $260 +174.8% | $10,000 +304.9% |
| 2003 | $95 +31.1% | $2,470 +55.3% |
| 2002 | $72 | $1,590 +12.8% |
| 2000 | -- | $1,410 |
Find assessor info on the county website
Monthly payment
Est. payment
Payment breakdown
Explore the cost of this home by adjusting the details. Changes won't be saved.Climate risks
Neighborhood: 33909
Nearby schools
GreatSchools rating
- 8/10Diplomat Elementary SchoolGrades: PK-5Distance: 1.5 mi
- 5/10Diplomat Middle SchoolGrades: 6-8Distance: 1.4 mi
- 2/10Island Coast High SchoolGrades: 9-12Distance: 2.7 mi
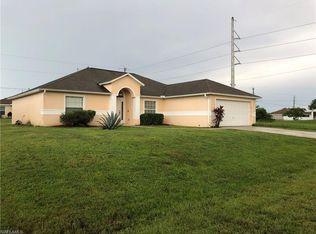
- $284,2004 bd2 ba1.8k sqft2723 NE 5th Ave, Cape Coral, FL 33909Off Market
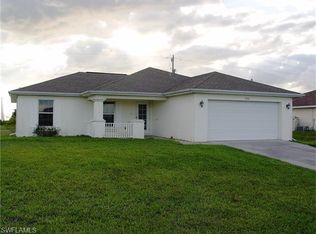
- $255,0003 bd2 ba1.2k sqft2720 NE 5th Pl, Cape Coral, FL 33909Off Market
- $265,4003 bd2 ba1.2k sqft2711 NE 5th Ave, Cape Coral, FL 33909Off Market

- $258,9003 bd2 ba1.4k sqft2724 NE 5th Pl, Cape Coral, FL 33909Off Market

- $328,5003 bd2 ba2.2k sqft2727 NE 5th Ave, Cape Coral, FL 33909Off Market
- $299,0974 bd2 ba1.8k sqft1804 NE 7th Ave, CAPE CORAL, FL 33909Sold
- $315,0004 bd2 ba1.8k sqft2720 NE 5th Ave, CAPE CORAL, FL 33909Sold
- $35,000-- bd-- ba-- sqft2720 NE 5th Ave #63, Cape Coral, FL 33909Sold
A local agent can set up tours, give advice and negotiate with sellers.
Similar homes
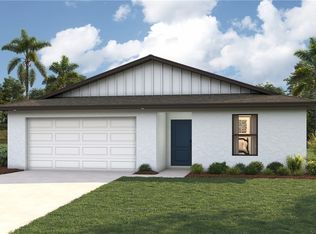
- $317,9904 bd2 ba1.5k sqft2725 NE 2nd Ave, Cape Coral, FL 33909New Construction
 Florida Gulf Coast MLS
 - $299,9903 bd2 ba1.2k sqft322 NE 25th St, Cape Coral, FL 33909New Construction
 MLS ID #2026032117, Chris Morimanno, Coaston Realty LLC. Florida Gulf Coast MLS
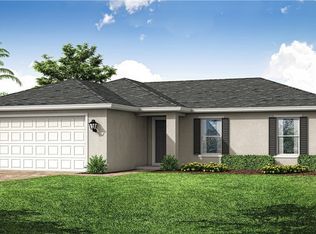
 - $329,9904 bd2 ba1.6k sqft3830 NE 23rd Place Cpe, Coral, FL 33909New Construction
 MLS ID #2026030224, Chris Morimanno, Coaston Realty LLC. Florida Gulf Coast MLS
 - $339,9904 bd2 ba1.8k sqft3029 NE Juanita Place Cpe, Coral, FL 33909New Construction
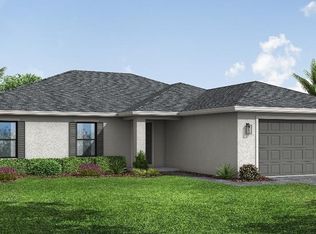 MLS ID #2026030228, Chris Morimanno, Coaston Realty LLC. Florida Gulf Coast MLS
 - $357,9904 bd2 ba1.8k sqft925 NE 32nd St, Cape Coral, FL 33909New ConstructionFlorida Gulf Coast MLS
- $329,9904 bd2 ba1.6k sqft623 NW 25th Ter, Cape Coral, FL 33993New ConstructionMLS ID #2026032145, Chris Morimanno, Coaston Realty LLC. Florida Gulf Coast MLS
- $322,9904 bd2 ba1.6k sqft1928 NE 33rd Terrace Cpe, Coral, FL 33909New ConstructionMLS ID #2026025543, Chris Morimanno, Coaston Realty LLC. Florida Gulf Coast MLS
- $356,9904 bd2 ba1.5k sqft317 NE 20th Terrace Cpe, Coral, FL 33909New ConstructionFlorida Gulf Coast MLS
- $317,9904 bd2 ba1.5k sqft1120 NE 34th St, Cape Coral, FL 33909New ConstructionFlorida Gulf Coast MLS
- $336,9904 bd2 ba1.6k sqft1424 NE 33rd St, Cape Coral, FL 33909New ConstructionMLS ID #2026025539, Chris Morimanno, Coaston Realty LLC. Florida Gulf Coast MLS
- $315,9904 bd2 ba1.5k sqft1631 NE 33rd St, Cape Coral, FL 33909New ConstructionFlorida Gulf Coast MLS
- $372,9904 bd2 ba1.8k sqft2019 NE 9th Ave, Cape Coral, FL 33909New ConstructionMLS ID #2026030226, Chris Morimanno, Coaston Realty LLC. Florida Gulf Coast MLS
- $339,9904 bd2 ba1.8k sqft4233 NE 19th Ave, Cape Coral, FL 33909New ConstructionMLS ID #2026030229, Chris Morimanno, Coaston Realty LLC. Florida Gulf Coast MLS
- $309,9903 bd2 ba1.4k sqft2117 NE 33rd St, Cape Coral, FL 33909New ConstructionMLS ID #2026030223, Chris Morimanno, Coaston Realty LLC. Florida Gulf Coast MLS
- $369,9904 bd2 ba1.8k sqft313 NE 13th Terrace Cpe, Coral, FL 33909New ConstructionFlorida Gulf Coast MLS
- $339,9904 bd2 ba1.6k sqft1031 NE 15th St, Cape Coral, FL 33909New ConstructionMLS ID #2026020814, Chris Morimanno, Coaston Realty LLC. Florida Gulf Coast MLS
- $349,9904 bd2 ba1.8k sqft902 NE 16th Terrace Cpe, Coral, FL 33909New ConstructionMLS ID #2026020824, Chris Morimanno, Coaston Realty LLC. Florida Gulf Coast MLS
- $379,9994 bd2 ba1.8k sqft618 NE 2nd Place Cpe, Coral, FL 33909For SaleMLS ID #2026032651, Mandy Dingle, Marzucco Real Estate. Florida Gulf Coast MLS
- $389,9904 bd2 ba1.8k sqft1906 NE 13th Place Cpe, Coral, FL 33909New ConstructionMLS ID #2026030225, Chris Morimanno, Coaston Realty LLC. Florida Gulf Coast MLS
- $368,9904 bd2 ba1.8k sqft1200 NE 19th Terrace Cpe, Coral, FL 33909New ConstructionFlorida Gulf Coast MLS
