Skip main navigation
Sold for $720,000
  • $720,000

    2719 NW 24th Way, Gainesville, FL 32605

    4beds
    3,844sqft
    Single Family Residence
    Built in 1983
    1.53 Acres Lot
    $845,100 Zestimate®
    $187/sqft
    $4,486 Estimated rent

    Home value

    $845,100

    $786,000 - $921,000

    $4,486/mo

    Zestimate® history
    Loading
    Loading...

    Owner options

    List your home for rent

    $4,486/mo

    Rent Zestimate®

    Find your next renter with Zillow Rental Manager. Plus, with online applications, you can quickly screen prospective tenants – for free.

    Learn more

    $4,486/mo

    Rent Zestimate®

    Refinance and save

    $5,157/mo

    Est. payment

    Refinancing to a lower rate could help reduce your monthly payments and save thousands over the life of the loan.

    See today's rates

    $5,157/mo

    Est. payment

    Explore your selling options

    Work with a Zillow partner agent

    Leverage their expertise and Zillow's premium Showcase listings to get your home seen by more buyers.

    Get started

    List with your own agent

    Get your home in front of millions of buyers by listing it on Zillow.

    Learn how to do it

    Sell it yourself

    Take full control of how buyers see your home on Zillow by listing For Sale by Owner (FSBO).

    List your home

    What's special

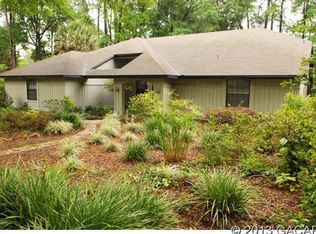
    One or more photo(s) has been virtually staged. Come enjoy living in one of Gainesville's finest neighborhoods! As you arrive after a winding drive over a creek, you will love the curb appeal of the brick lined front yard that frames this property beautifully. Entering this home through the solid wood double doors you will be impressed with 20 foot plus ceilings. The kitchen is the center of the downstairs and it presents great views of the pool and lush back yard from the eat in area. With a center island and large counter top space, the chef in your life will crave to cook here. The family room is highlighted by a brick wood burning fireplace with wonderful space for all your guests and family to enjoy with grand high ceilings and second floor loft above. The living room is ideal for your TV and comfy couches. Adjoining the living room to the kitchen is the kitchen bar top that will handle many stools for casual dining and visiting with guests. The master suite is downstairs and has dual vanities, two walk in closets, a linen closet and huge tub/shower. The laundry room is connected to master bedroom for ultimate convenience. Office is adjacent to front door on the left with great views of the huge front yard. Going upstairs to the three kids/guest bedrooms you will find each bedroom has a walk in closet. One bedroom has a private balcony overlooking the pool and another is connected to the loft which has the second balcony overlooking the pool. The loft looks down at the living room and fireplace. The upstairs bath has separate vanities that can be closed off from the tub/shower for multiple kids to have their time of privacy. Heading outside to the upgraded cobblestone paver patio and pool, you will find big spaces for entertaining very large gatherings that will surely impress all of your guests. A spiral staircase goes up to the balcony off the loft. The gardens in the back yard will be enjoyable to see, the smell of jasmine in bloom and for relaxation. Please come see a piece of Gainesville

    Zillow last checked:

    Listing updated:

    Listing Provided by:

    Freddy Pearson 352-317-6530,

    RE/MAX PROFESSIONALS 352-375-1002

    Bought with:

    Jennifer Fancher, 3513768

    COLDWELL BANKER M.M. PARRISH REALTORS

    Source: Stellar MLS,MLS#: GC512867MLS LogoOriginating MLS: Gainesville-Alachua

    Facts & features

    Interior

    Bedrooms & bathrooms
    • Bedrooms: 4
    • Bathrooms: 3
    • Full bathrooms: 3
    Primary bedroom
    • Level: First
    • Dimensions: 18x14
    Kitchen
    • Level: First
    • Dimensions: 15x11
    Living room
    • Level: First
    • Dimensions: 16x16
    Heating
    • Electric
    Cooling
    • Central Air
    Appliances
    • Included: Cooktop, Dishwasher, Disposal, Dryer, Range, Refrigerator, Washer
    Features
    • Ceiling Fan(s), High Ceilings, Primary Bedroom Main Floor, Split Bedroom, Walk-In Closet(s)
    • Flooring: Carpet, Laminate, Tile, Travertine, Hardwood
    • Doors: Outdoor Kitchen, Sliding Doors
    • Has fireplace: Yes
    Interior area
    • Total structure area: 5,827
    • Total interior livable area: 3,844 sqft

    Property

    Parking
    • Total spaces: 2
    • Parking features: Garage - Attached
    • Attached garage spaces: 2
    Features
    • Levels: Two
    • Stories: 2
    • Exterior features: Balcony, Outdoor Kitchen, Private Mailbox, Rain Gutters
    • Has private pool: Yes
    • Pool features: In Ground
    Lot
    • Size: 1.53 Acres
    Details
    • Parcel number: 06090001008
    • Zoning: SFR
    • Special conditions: None

    Construction

    Type & style
    • Home type: SingleFamily
    • Property subtype: Single Family Residence
    Materials
    • Brick, Wood Frame, Wood Siding
    • Foundation: Slab
    • Roof: Shingle
    Condition
    • New construction: No
    • Year built: 1983

    Utilities & green energy

    • Sewer: Septic Tank
    • Water: Public
    • Utilities for property: Electricity Connected, Water Connected

    Community & neighborhood

    Location
    • Region: Gainesville
    • Subdivision: FEATHERWOOD

    HOA & financial

    HOA
    • Has HOA: Yes
    • HOA fee: $83 monthly
    • Association name: TBA
    • Second association name: Featherwood
    Other fees
    • Pet fee: $0 monthly
    Other financial information
    • Total actual rent: 0

    Other

    Other facts
    • Listing terms: Private Financing Available
    • Ownership: Fee Simple
    • Road surface type: Asphalt

    Price history

    DateEventPrice
    12/22/2023Sold$720,000-9.9%$187/sqft
    Source: Stellar MLS #GC512867 Report a problem
    11/21/2023Pending sale$799,000$208/sqft
    Source: Stellar MLS #GC512867 Report a problem
    10/6/2023Price change$799,000-5.9%$208/sqft
    Source: Stellar MLS #GC512867 Report a problem
    7/19/2023Price change$849,000-3%$221/sqft
    Source: Stellar MLS #GC512867 Report a problem
    5/29/2023Price change$875,000-2.7%$228/sqft
    Source: Stellar MLS #GC512867 Report a problem
    4/26/2023Listed for sale$899,000$234/sqft
    Source: Stellar MLS #GC512867 Report a problem

    Public tax history

    YearProperty taxesTax assessment
    2025$13,569 +3.8%$631,317 +2.8%
    2024$13,066 +39.9%$613,998 +38%
    2023$9,343 +6.5%$444,805 +3%
    2022$8,771 +0.7%$431,849 +3%
    2021$8,706 +1.7%$419,271 +1.4%
    2020$8,562 -0.4%$413,482 +2.3%
    2019$8,598 $404,186 +1.9%
    2018$8,598 +7%$396,650 +2.1%
    2017$8,037 -0.4%$388,500 +4.7%
    2016$8,070 +2.9%$371,110 +0.5%
    2015$7,844 -1.6%$369,430 +0.8%
    2014$7,971 +0.1%$366,500 -1.2%
    2013$7,963 $370,900 -1.2%
    2012-- $375,300 +0.1%
    2011-- $375,100 -10.9%
    2010-- $421,100 -5.8%
    2009-- $446,900 -1.2%
    2008-- $452,200 +2%
    2007-- $443,400 +5%
    2006-- $422,100 +6.4%
    2005-- $396,700 +8.6%
    2004-- $365,300 +11.6%
    2003-- $327,200
    2002-- $327,200 +2.2%
    2001-- $320,200 +5.1%
    2000-- $304,800

    Find assessor info on the county website

    Neighborhood: 32605

    Nearby schools

    GreatSchools rating
    Get a cash offer in 3 minutes
    Find out how much your home could sell for in as little as 3 minutes with a no-obligation cash offer.
    Estimated market value
    $845,100
    Get a cash offer in 3 minutes
    Find out how much your home could sell for in as little as 3 minutes with a no-obligation cash offer.
    Estimated market value
    $845,100