Skip main navigation
Closed
  • $756,200

    2719 NW Rippling River Ct, Bend, OR 97703

    3beds
    2baths
    1,884sqft
    Townhouse
    Built in 2018
    6,534 Square Feet Lot
    $756,200 Zestimate®
    $401/sqft
    $3,494 Estimated rent

    Home value

    $756,200

    $711,000 - $809,000

    $3,494/mo

    Zestimate® history
    Loading
    Loading...

    Owner options

    List your home for rent

    $3,494/mo

    Rent Zestimate®

    Find your next renter with Zillow Rental Manager. Plus, with online applications, you can quickly screen prospective tenants – for free.

    Learn more

    $3,494/mo

    Rent Zestimate®

    Refinance and save

    $4,781/mo

    Est. payment

    Refinancing to a lower rate could help reduce your monthly payments and save thousands over the life of the loan.

    See today's rates

    $4,781/mo

    Est. payment

    Explore your selling options

    Work with a Zillow partner agent

    Leverage their expertise and Zillow's premium Showcase listings to get your home seen by more buyers.

    Get started

    List with your own agent

    Get your home in front of millions of buyers by listing it on Zillow.

    Learn how to do it

    Sell it yourself

    Take full control of how buyers see your home on Zillow by listing For Sale by Owner (FSBO).

    List your home

    What's special

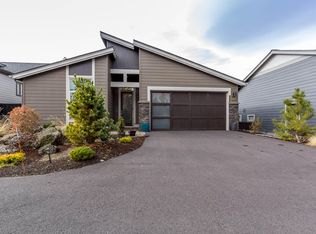
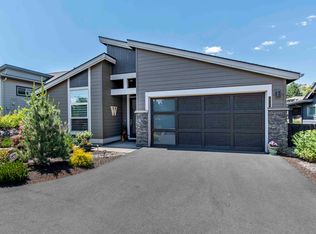

    Charmingly placed between the Deschutes River & The River's Edge Golf course, you'll find the distinguished new home community, The Pointe at River's Edge. Choose between luxury townhomes or single family homes. You'll love the private access to the river that this community affords. In this MOVE IN READY, versatile NEWMAN TOWNHOME you'll experience an open floor plan offering engineered hardwood flooring in the living areas, great room with gas fireplace and built ins, gourmet kitchen with walk in pantry and wet bar, quartz counters and large breakfast bar, master suite separation with tile floors & shower, double vanity and large walk in closet, den/3rd bedroom, Large laundry/mud room, extended garage, and golf course views. Included are numerous Smart home features that complete this beautiful home. Please view attached virtual tour.

    This property is not currently displayed as for sale or rent on Zillow. This may be different from what's on other websites or public sources.
    Zillow last checked:

    Listing updated:

    Listed by:

    Pahlisch Real Estate, Inc. 541-385-6762

    Bought with:

    No Office

    Source: Oregon Datashare,MLS#: 201809307MLS Logo

    Facts & features

    Interior

    Bedrooms & bathrooms
    • Bedrooms: 3
    • Bathrooms: 2
    Heating
    • Forced Air, Natural Gas
    Cooling
    • Central Air
    Appliances
    • Included: Dishwasher, Disposal, Microwave, Oven, Range, Water Heater
    Features
    • Smart Lock(s), Breakfast Bar, Ceiling Fan(s), Double Vanity, Enclosed Toilet(s), Pantry, Primary Downstairs, Solid Surface Counters, Tile Shower, Walk-In Closet(s)
    • Flooring: Carpet, Hardwood, Tile
    • Windows: Low Emissivity Windows, Double Pane Windows, Skylight(s), Vinyl Frames
    • Has fireplace: Yes
    • Fireplace features: Gas, Great Room
    Interior area
    • Total structure area: 1,884
    • Total interior livable area: 1,884 sqft

    Property

    Parking
    • Total spaces: 2
    • Parking features: Other
    • Garage spaces: 2
    Features
    • Levels: One
    • Stories: 1
    • Patio & porch: Deck, Patio
    • Fencing: Fenced
    • Has view: Yes
    • View description: Golf Course
    Lot
    • Size: 6,534 Square Feet
    • Features: Drip System, Landscaped, Sprinkler Timer(s)
    Details
    • Parcel number: 276825
    • Zoning description: RES

    Construction

    Type & style
    • Home type: Townhouse
    • Architectural style: Contemporary,Northwest
    • Property subtype: Townhouse
    Materials
    • Double Wall/Staggered Stud
    • Foundation: Stemwall
    • Roof: Composition
    Condition
    • New construction: Yes
    • Year built: 2018
    Details
    • Builder name: Pahlisch Homes

    Utilities & green energy

    • Sewer: Public Sewer
    • Water: Backflow Domestic, Backflow Irrigation, Public
    • Utilities for property: Natural Gas Available
    Green energy
    • Water conservation: Water-Smart Landscaping

    Community & HOA

    Community
    • Subdivision: Rivers Edge Village
    HOA
    • Has HOA: Yes
    • Amenities included: Gated, Golf Course
    • HOA fee: $203 monthly
    Location
    • Region: Bend

    Financial & listing details

    • Price per square foot: $401/sqft
    • Annual tax amount: $84
    • Date on market: 9/9/2018
    • Cumulative days on market: 174 days
    • Listing terms: Cash
    • Road surface type: Paved

    Price history

    DateEventPrice
    3/27/2019Sold$555,000$295/sqft
    Source: Oregon Datashare #201809307 Report a problem

    Public tax history

    Tax history is unavailable.

    Neighborhood: Awbrey Butte

    Nearby schools

    GreatSchools rating
    Schools provided by the listing agent
    • Elementary: High Lakes Elem
    • Middle: Pacific Crest Middle
    • High: Summit High

    Source: Oregon Datashare. This data may not be complete. We recommend contacting the local school district to confirm school assignments for this home.

    Sell for more on Zillow
    Get a Zillow Showcase℠ listing at no additional cost and you could sell for .
    $756,200
    2% more
    +$15,124
    With Zillow Showcase(estimated)
    $771,324
    Sell for more on Zillow
    Get a Zillow Showcase℠ listing at no additional cost and you could sell for .
    $756,200
    2% more
    +$15,124
    With Zillow Showcase(estimated)
    $771,324