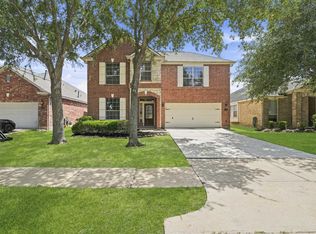
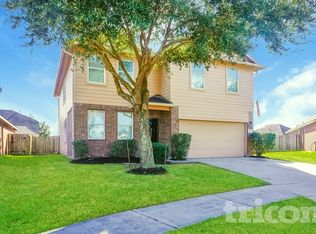
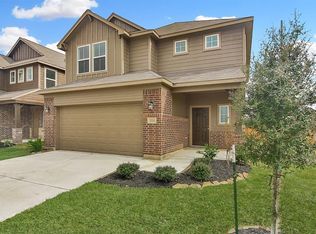
This amazing home is exactly what you've been looking for! Situated on a spacious lot, this home has a sprinkler system, faux wood blinds, a cast stone fireplace, and a covered patio. Open Concept! Entertain guests while cooking a delicious meal in the kitchen. The primary suite, located downstairs, features dual vanities, a 36" tub, and a separate shower, offering convenience and comfort. Upstairs, another spacious master suite provides added privacy and relaxation. Enjoy family time in the large game room, perfect for entertainment and leisure activities. Outside, a nice-sized backyard with a covered patio invites outdoor living, and there's also a shed for additional storage space. Conveniently located near Hwy 6 and the Fort Bend Toll Road, you will enjoy quick access to Downtown Houston and an a host of restaurants and stores. Students attend school in the esteemed Fort Bend County. Refrigerator, washer and dryer included for your convenience. Call now!
Copyright notice - Data provided by HAR.com 2022 - All information provided should be independently verified.
House for rent
$2,450/moFees may apply
2719 Oakleaf Ash Ln, Fresno, TX 77545
4beds
2,330sqft
Price may not include required fees and charges. Learn more|
Singlefamily
Available now
Electric, ceiling fan
Electric dryer hookup laundry
2 Attached garage spaces parking
Natural gas
What's special
Cast stone fireplaceSpacious lotNice-sized backyardFaux wood blindsCovered patioLarge game roomOpen concept
- 14 days |
- -- |
- -- |
Zillow last checked:
Listing updated:
Travel times

Let’s turn your rent into credit progress
Build credit history with every on-time payment and get credit for the payment you’re already making.
Facts & features
Interior
Bedrooms & bathrooms
- Bedrooms: 4
- Bathrooms: 3
- Full bathrooms: 2
- 1/2 bathrooms: 1
Heating
- Natural Gas
Cooling
- Electric, Ceiling Fan
Appliances
- Included: Dishwasher, Disposal, Microwave, Oven, Range
- Laundry: Electric Dryer Hookup, Hookups, Washer Hookup
Features
- Ceiling Fan(s)
- Flooring: Carpet, Tile
Interior area
- Total interior livable area: 2,330 sqft
Property
Parking
- Total spaces: 2
- Parking features: Attached, Covered
- Has attached garage: Yes
- Details: Contact manager
Features
- Stories: 2
- Exterior features: Architecture Style: Traditional, Attached, Electric Dryer Hookup, Heating: Gas, Lot Features: Subdivided, Subdivided, Washer Hookup
Details
- Parcel number: 8949070020100907
Construction
Type & style
- Home type: SingleFamily
- Property subtype: SingleFamily
Condition
- Year built: 2023
Community & HOA
Location
- Region: Fresno
Financial & listing details
- Lease term: Long Term,12 Months
Nearby apartments for rent

Price history
| Date | Event | Price |
|---|---|---|
| 7/7/2026 | Listed for rent | $2,450+4.3%$1/sqft |
Source:  HAR #89061880 Report a problem HAR #89061880 Report a problem | ||
| 8/15/2024 | Listing removed | -- |
Source: HAR #40647912 Report a problem | ||
| 8/6/2024 | Price change | $2,350-6%$1/sqft |
Source: HAR #40647912 Report a problem | ||
| 7/24/2024 | Price change | $2,500-12.3%$1/sqft |
Source: HAR #40647912 Report a problem | ||
| 7/1/2024 | Listed for rent | $2,850$1/sqft |
Source: HAR #40647912 Report a problem | ||
| 7/2/2023 | Listing removed | -- |
Source:  HAR #84718369 Report a problem HAR #84718369 Report a problem | ||
| 6/14/2023 | Price change | $352,990-1.4%$151/sqft |
Source: HAR #84718369 Report a problem | ||
| 5/30/2023 | Price change | $357,990-4.7%$154/sqft |
Source: HAR #84718369 Report a problem | ||
| 4/20/2023 | Listed for sale | $375,635$161/sqft |
Source: HAR #84718369 Report a problem | ||
Neighborhood: 77545
Nearby schools
GreatSchools rating
- 5/10Rosa Parks Elementary SchoolGrades: PK-5Distance: 0.5 mi
- 3/10Lake Olympia Middle SchoolGrades: 6-8Distance: 3.6 mi
- 3/10Hightower High SchoolGrades: 9-12Distance: 1.4 mi