Skip main navigation
Sold for $465,000
  • $465,000

    2719 Osprey Way, Frederick, MD 21701

    4beds
    1,968sqft
    Townhouse
    Built in 2014
    1,556 Square Feet Lot
    $462,400 Zestimate®
    $236/sqft
    $2,872 Estimated rent

    Home value

    $462,400

    $430,000 - $499,000

    $2,872/mo

    Zestimate® history
    Loading
    Loading...

    Owner options

    List your home for rent

    $2,872/mo

    Rent Zestimate®

    Find your next renter with Zillow Rental Manager. Plus, with online applications, you can quickly screen prospective tenants – for free.

    Learn more

    $2,872/mo

    Rent Zestimate®

    Refinance and save

    $2,910/mo

    Est. payment

    Refinancing to a lower rate could help reduce your monthly payments and save thousands over the life of the loan.

    See today's rates

    $2,910/mo

    Est. payment

    Explore your selling options

    Work with a Zillow partner agent

    Leverage their expertise and Zillow's premium Showcase listings to get your home seen by more buyers.

    Get started

    List with your own agent

    Get your home in front of millions of buyers by listing it on Zillow.

    Learn how to do it

    Sell it yourself

    Take full control of how buyers see your home on Zillow by listing For Sale by Owner (FSBO).

    List your home

    What's special

    Insulated garage doorPristine community poolLarge walk-in closetGuest suiteRecent upgradesBrick-face end-unit townhomeCustom tile work
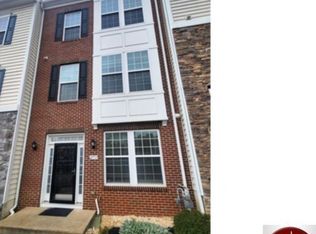
    Beautiful 4BR/3 Full + 1 Half Bath End-Unit Brick Face Townhome. Welcome to this beautifully maintained brick-face end-unit townhome, featuring 4 bedrooms, 3 full bathrooms, and 1 half bath, with an attached finished garage. Step inside to find brand new carpeting and gleaming hardwood floors, a gourmet kitchen with miles of granite countertops, granite island, all stainless steel appliances including gas stove. The spacious living areas are ideal for entertaining and everyday comfort. The open-concept layout is complemented by new ceiling fan light fixtures and abundant natural light throughout. The primary suite features a vaulted ceiling, large walk-in closet, and an upgraded master bath with a soaking tub and custom tile work. Two other bedrooms share a full bath. AND the first floor includes a complete guest suite with a bedroom and full bath—ideal for in-laws, visiting guests or home business. Recent upgrades include: new carpet (2025), new insulated garage door (2024), garage floor painted (2024), new washer & microwave (2021), New dryer (2020), new WiFi thermostat (2024), and new high powered garbage disposal (2024). Perfectly positioned facing the pristine community pool and tot lot, this home is within easy walking distance to grocery stores, restaurants, shopping, and fitness options. Wegmans, TJ Maxx, Lowe’s, One Life Fitness and banks are only some of the retail within walking distance. Just moments from beautiful historic Downtown Frederick and major commuter routes, this townhome offers a unique blend of modern sophistication and practical living. With quick access to Route 15, and easy connections to I-270 and I-70, your commute is seamless. Baker Park and all the charm of downtown Historic Frederick City are only 3.5 miles away. Discover your next home—where contemporary design meets effortless convenience

    Zillow last checked:

    Listing updated:

    Listed by:

    Mary Ratchford 240-286-9862,

    RE/MAX Plus

    Bought with:

    Dave Rouse, 669631

    Century 21 Redwood Realty

    Matthew Kukucka, 5004746

    Century 21 Redwood Realty

    Source: Bright MLS,MLS#: MDFR2064098MLS Logo

    Facts & features

    Interior

    Bedrooms & bathrooms
    • Bedrooms: 4
    • Bathrooms: 4
    • Full bathrooms: 3
    • 1/2 bathrooms: 1
    • Main level bathrooms: 1
    • Main level bedrooms: 1
    Primary bedroom
    • Features: Flooring - Carpet
    • Level: Upper
    Bedroom 2
    • Features: Flooring - Carpet
    • Level: Upper
    Bedroom 3
    • Features: Flooring - Carpet
    • Level: Upper
    Bedroom 4
    • Features: Flooring - Carpet
    • Level: Main
    Family room
    • Features: Flooring - HardWood
    • Level: Upper
    Kitchen
    • Features: Flooring - HardWood
    • Level: Upper
    Laundry
    • Level: Upper
    Living room
    • Features: Flooring - HardWood
    • Level: Upper
    Heating
    • Forced Air, Natural Gas
    Cooling
    • Central Air, Electric
    Appliances
    • Included: Dishwasher, Oven/Range - Gas, Ice Maker, Microwave, Dryer, Disposal, Energy Efficient Appliances, Refrigerator, Washer, Gas Water Heater
    • Laundry: Washer In Unit, Dryer In Unit, Laundry Room
    Features
    • Combination Dining/Living, Entry Level Bedroom, Family Room Off Kitchen, Open Floorplan, Eat-in Kitchen, Kitchen - Country, Kitchen Island, Kitchen - Gourmet, Recessed Lighting, Bathroom - Stall Shower, Bathroom - Tub Shower, Walk-In Closet(s), Other, Ceiling Fan(s), Combination Kitchen/Dining, Dining Area, Primary Bath(s)
    • Flooring: Wood, Carpet
    • Windows: Double Hung, Double Pane Windows, Energy Efficient, Window Treatments
    • Has basement: No
    • Has fireplace: No
    Interior area
    • Total structure area: 1,968
    • Total interior livable area: 1,968 sqft
    • Finished area above ground: 1,968
    • Finished area below ground: 0

    Property

    Parking
    • Total spaces: 2
    • Parking features: Garage Door Opener, Concrete, Paved, Secured, Attached
    • Attached garage spaces: 2
    • Has uncovered spaces: Yes
    • Details: Garage Sqft: 440
    Accessibility
    • Accessibility features: None
    Features
    • Levels: Three
    • Stories: 3
    • Pool features: Community
    • Has view: Yes
    • View description: Garden, Other
    Lot
    • Size: 1,556 sqft
    Details
    • Additional structures: Above Grade, Below Grade
    • Parcel number: 1102590347
    • Zoning: R
    • Special conditions: Standard

    Construction

    Type & style
    • Home type: Townhouse
    • Architectural style: Contemporary
    • Property subtype: Townhouse
    Materials
    • Frame
    • Foundation: Slab
    Condition
    • New construction: No
    • Year built: 2014

    Utilities & green energy

    • Electric: 200+ Amp Service
    • Sewer: Public Sewer
    • Water: Public
    • Utilities for property: Cable Connected, Natural Gas Available

    Community & neighborhood

    Security
    • Security features: Fire Sprinkler System
    Community
    • Community features: Pool
    Location
    • Region: Frederick
    • Subdivision: Market Square
    • Municipality: Frederick City

    HOA & financial

    HOA
    • Has HOA: Yes
    • HOA fee: $63 monthly
    • Amenities included: Pool
    • Association name: MARKET SQUARE

    Other

    Other facts
    • Listing agreement: Exclusive Right To Sell
    • Listing terms: Cash,Conventional,FHA,VA Loan
    • Ownership: Fee Simple

    Price history

    DateEventPrice
    7/16/2025Sold$465,000$236/sqft
    Source: Bright MLS #MDFR2064098 Report a problem
    7/4/2025Pending sale$465,000$236/sqft
    Source: Bright MLS #MDFR2064098 Report a problem
    5/29/2025Listed for sale$465,000+50%$236/sqft
    Source: Bright MLS #MDFR2064098 Report a problem
    6/24/2022Listing removed--
    Source: RE/MAX International Report a problem
    6/21/2022Listed for rent$2,495+18.8%$1/sqft
    Source: RE/MAX International #MDFR2021546 Report a problem
    7/28/2018Listing removed$2,100$1/sqft
    Source: Long & Foster Real Estate, Inc. #1000419034 Report a problem
    6/8/2018Price change$2,100-3.7%$1/sqft
    Source: Long & Foster Real Estate, Inc. #1000419034 Report a problem
    4/19/2018Listed for rent$2,180+1.4%$1/sqft
    Source: Long & Foster Real Estate, Inc. #1000419034 Report a problem
    3/18/2015Listing removed$2,150$1/sqft
    Source: Frederick Sales #FR8514739 Report a problem
    1/16/2015Price change$2,150-5.3%$1/sqft
    Source: Frederick Sales #FR8514739 Report a problem
    12/7/2014Listed for rent$2,270$1/sqft
    Source: Long & Foster Real Estate, Inc. #FR8514739 Report a problem
    11/18/2014Sold$310,000$158/sqft
    Source: Public Record Report a problem

    Public tax history

    YearProperty taxesTax assessment
    2025$7,161 -95.4%$387,500 +5.4%
    2024$154,420 +2369.5%$367,667 +5.7%
    2023$6,253 +6.4%$347,833 +6%
    2022$5,875 +1.1%$328,000 +1.2%
    2021$5,810 +1.7%$324,033
    2020$5,715 +1.3%--
    2019$5,642 +1.8%$316,100 +1.7%
    2018$5,543 +49.6%$310,733 -1.7%
    2017$3,705 $316,100 +5.4%
    2016-- $300,000 +1.3%
    2015-- $296,067 +811%
    2014-- $32,500

    Find assessor info on the county website

    Neighborhood: 21701

    Nearby schools

    GreatSchools rating
    Schools provided by the listing agent
    • District: Frederick County Public Schools

    Source: Bright MLS. This data may not be complete. We recommend contacting the local school district to confirm school assignments for this home.

    Get a cash offer in 3 minutes
    Find out how much your home could sell for in as little as 3 minutes with a no-obligation cash offer.
    Estimated market value
    $462,400
    Get a cash offer in 3 minutes
    Find out how much your home could sell for in as little as 3 minutes with a no-obligation cash offer.
    Estimated market value
    $462,400