Sparkling & Spacious Gem in Popular College Park. Over 3,000 Sqft & Loaded for Living! Updates & Upgrades throughout: Full Kitchen Remodel, Baths, Thermal Windows, Carpet, Paint, Fixtures & more. Tucked away on a Quiet Cul De Sac with Lush Landscaping & a Big Treelined Back Yard. A Private Oasis! Custom Brick & Hardie Plank Siding! Features: Large Living Rm & Great Rm with a Gas Log (or possible Woodburning) Fireplace on the main level, plus a huge Family Rm (Entertainment Room) on the lower. 4 Bedrms up, including a Big Primary Bedrm Suite with sink, vanity area & full shower. Crisp Remodeled Kitchen has custom Pass-through Window, New Cabinets, Stainless Steel Appliances, Bright Solid Surface Counter Tops & more. Thermal Windows throughout & Large Bay Window in Living Room. Over $30,000 in recent interior updates & upgrades (most in last few years). Separate Dining Rm for family gatherings. Lower level has huge Family/Entertainment Room, plus a large Office, 5th Bedrm, full bath & nice Laundry Area. 1 Year Home Warranty Included! Oversized 2 Car Garage. Treelined back yard is huge with a large storage barn, patio areas & playset. B-Ball Goal can stay is Buyer wants. Plenty of room for pets, a garden or other. Extra Parking Spaces for Guests out front. Neighborhood offers Private Gated Swimming Pool, Tennis & Basketball Courts, Playground & Clubhouse. Feels like a resort community but with a very homey feel, layered in green space and a canopy of mature trees and well-kept custom homes! West end of neighborhood has a large lake with lovely view of the Pyramids. Close to 86th Street shops each way, schools, restaurants, multiple area schools within blocks.
Sold
$389,900
2719 Pomona Ct, Indianapolis, IN 46268
5beds
3,074sqft
Residential, Single Family Residence
Built in 1971
0.3 Acres Lot
$399,600 Zestimate®
$127/sqft
$2,825 Estimated rent
Home value
$399,600
$380,000 - $420,000
$2,825/mo
Zestimate® history
Owner options
List your home for rent
$2,825/mo
Rent Zestimate®
Find your next renter with Zillow Rental Manager. Plus, with online applications, you can quickly screen prospective tenants – for free.
$2,825/mo
Rent Zestimate®
Refinance and save
$2,721/mo
Est. payment
Refinancing to a lower rate could help reduce your monthly payments and save thousands over the life of the loan.
$2,721/mo
Est. payment
Explore your selling options
Work with a Zillow partner agent
Leverage their expertise and Zillow's premium Showcase listings to get your home seen by more buyers.
Get startedList with your own agent
Get your home in front of millions of buyers by listing it on Zillow.
Learn how to do itSell it yourself
Take full control of how buyers see your home on Zillow by listing For Sale by Owner (FSBO).
List your homeWhat's special
Zillow last checked:
Listing updated:
Listed by:
Barry Delk 317-440-3826,
Berkshire Hathaway Home
Bought with:
Matthew Reffeitt
Keller Williams Indy Metro S
Source: MIBOR as distributed by MLS GRID,MLS#: 21999399
Facts & features
Interior
Bedrooms & bathrooms
- Bedrooms: 5
- Bathrooms: 3
- Full bathrooms: 3
Primary bedroom
- Features: Carpet
- Level: Upper
- Area: 220 Square Feet
- Dimensions: 20x11
Bedroom 2
- Features: Carpet
- Level: Upper
- Area: 165 Square Feet
- Dimensions: 15x11
Bedroom 3
- Features: Carpet
- Level: Upper
- Area: 154 Square Feet
- Dimensions: 14x11
Bedroom 4
- Features: Carpet
- Level: Upper
- Area: 140 Square Feet
- Dimensions: 14x10
Bedroom 5
- Features: Carpet
- Level: Basement
- Area: 135 Square Feet
- Dimensions: 15x9
Dining room
- Features: Vinyl Plank
- Level: Main
- Area: 132 Square Feet
- Dimensions: 12x11
Family room
- Features: Carpet
- Level: Basement
- Area: 351 Square Feet
- Dimensions: 27x13
Great room
- Features: Carpet
- Level: Main
- Area: 304 Square Feet
- Dimensions: 19x16
Kitchen
- Features: Vinyl Plank
- Level: Main
- Area: 180 Square Feet
- Dimensions: 15x12
Laundry
- Features: Other
- Level: Basement
- Area: 63 Square Feet
- Dimensions: 9x7
Living room
- Features: Carpet
- Level: Main
- Area: 252 Square Feet
- Dimensions: 21x12
Office
- Features: Carpet
- Level: Basement
- Area: 187 Square Feet
- Dimensions: 17x11
Heating
- Forced Air
Cooling
- Has cooling: Yes
Appliances
- Included: Electric Cooktop, Dishwasher, Dryer, Disposal, Microwave, Refrigerator, Washer
- Laundry: Laundry Room, In Basement
Features
- Attic Access, Breakfast Bar, Bookcases, Cathedral Ceiling(s), Entrance Foyer, Ceiling Fan(s), High Speed Internet, Pantry
- Windows: Window Bay Bow, Windows Thermal, Windows Vinyl
- Basement: Daylight,Finished,Storage Space
- Attic: Access Only
- Number of fireplaces: 1
- Fireplace features: Insert, Gas Log, Great Room, Wood Burning
Interior area
- Total structure area: 3,074
- Total interior livable area: 3,074 sqft
- Finished area below ground: 1,022
Property
Parking
- Total spaces: 2
- Parking features: Attached, Concrete, Garage Door Opener, Heated, Storage
- Attached garage spaces: 2
- Details: Garage Parking Other(Finished Garage, Garage Door Opener, Service Door)
Features
- Levels: Tri-Level
- Patio & porch: Covered, Patio
- Exterior features: Fire Pit, Playground
Lot
- Size: 0.3 Acres
- Features: Cul-De-Sac, Curbs, Irregular Lot, Sidewalks, Mature Trees, Wooded, See Remarks
Details
- Additional structures: Barn Storage
- Parcel number: 490317103057000600
- Special conditions: None,Sales Disclosure Supplements
- Horse amenities: None
Construction
Type & style
- Home type: SingleFamily
- Architectural style: Traditional
- Property subtype: Residential, Single Family Residence
Materials
- Brick, Cement Siding
- Foundation: Crawl Space, Block, Slab
Condition
- Updated/Remodeled
- New construction: No
- Year built: 1971
Utilities & green energy
- Water: Municipal/City
- Utilities for property: Electricity Connected, Sep Electric Meter, Sep Gas Meter
Community & HOA
Community
- Features: Tennis Court(s)
- Subdivision: College Park
HOA
- Has HOA: Yes
- Amenities included: Clubhouse, Insurance, Maintenance, Park, Playground, Snow Removal, Tennis Court(s)
- Services included: Association Home Owners, Clubhouse, Entrance Common, Insurance, Maintenance, ParkPlayground, Snow Removal, Tennis Court(s), See Remarks
- HOA fee: $310 semi-annually
- HOA phone: 317-915-0400
Location
- Region: Indianapolis
Financial & listing details
- Price per square foot: $127/sqft
- Tax assessed value: $405,000
- Annual tax amount: $3,020
- Date on market: 9/13/2024
- Cumulative days on market: 14 days
- Electric utility on property: Yes
Price history
| Date | Event | Price |
|---|---|---|
| 10/31/2024 | Sold | $389,900$127/sqft |
Source:  MIBOR as distributed by MLS GRID #21999399 Report a problem MIBOR as distributed by MLS GRID #21999399 Report a problem | ||
| 9/27/2024 | Pending sale | $389,900$127/sqft |
Source: MIBOR as distributed by MLS GRID #21999399 Report a problem | ||
| 9/13/2024 | Listed for sale | $389,900+140%$127/sqft |
Source: MIBOR as distributed by MLS GRID #21999399 Report a problem | ||
| 12/30/2002 | Sold | $162,450$53/sqft |
Source: MIBOR as distributed by MLS GRID #2252755 Report a problem | ||
Public tax history
| Year | Property taxes | Tax assessment |
|---|---|---|
| 2025 | $3,438 +12.4% | $405,000 +32.7% |
| 2024 | $3,058 +6.7% | $305,200 +0.5% |
| 2023 | $2,866 +24.4% | $303,800 +6.7% |
| 2022 | $2,303 0% | $284,600 +24.4% |
| 2021 | $2,303 +4.2% | $228,800 |
| 2020 | $2,210 +11.3% | $228,800 +4.3% |
| 2019 | $1,986 +2.8% | $219,300 +11.3% |
| 2018 | $1,931 -7.8% | $197,000 +4.5% |
| 2017 | $2,095 +12.7% | $188,500 -4.7% |
| 2016 | $1,859 +6% | $197,700 +13.6% |
| 2014 | $1,755 -5% | $174,000 |
| 2013 | $1,847 | $174,000 +1.2% |
| 2012 | $1,847 | $172,000 +0.4% |
| 2011 | -- | $171,300 +1.5% |
| 2010 | $1,590 -8.7% | $168,700 -8.3% |
| 2009 | $1,742 | $184,000 -1.4% |
| 2007 | -- | $186,700 -1.4% |
| 2006 | -- | $189,400 +21.3% |
| 2005 | -- | $156,200 |
| 2004 | -- | $156,200 |
| 2003 | -- | $156,200 +60.2% |
| 2002 | -- | $97,500 +200% |
| 2001 | -- | $32,500 |
| 2000 | -- | $32,500 |
Find assessor info on the county website
Neighborhood: College Park
Nearby homes
- $365,4004 bd3 ba3.1k sqft2723 Pomona Ct, Indianapolis, IN 46268Off Market
- $312,7004 bd1 ba2.2k sqft2715 Pomona Ct, Indianapolis, IN 46268Off Market
- $284,3003 bd2 ba1.5k sqft2720 Barnard St, Indianapolis, IN 46268Off Market
- $359,7005 bd4 ba2.9k sqft2730 Barnard St, Indianapolis, IN 46268Off Market
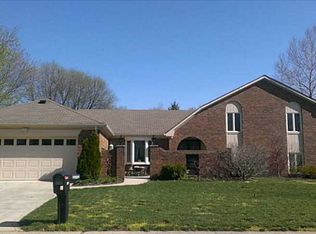
- $349,9004 bd4 ba2.9k sqft2711 Pomona Ct, Indianapolis, IN 46268Sold
- $261,4004 bd1 ba2.2k sqft2729 Pomona Ct, Indianapolis, IN 46268Off Market
- $306,2004 bd1 ba2.1k sqft2740 Barnard St, Indianapolis, IN 46268Off Market
- $281,6004 bd2 ba1.6k sqft2710 Barnard St, Indianapolis, IN 46268Off Market
Nearby schools
GreatSchools rating
- 3/10College Park Elementary SchoolGrades: K-5Distance: 0.1 mi
- 2/10Lincoln Middle SchoolGrades: 6-8Distance: 3.5 mi
- 4/10Pike High SchoolGrades: 9-12Distance: 3.8 mi
Get a cash offer in 3 minutes
Find out how much your home could sell for in as little as 3 minutes with a no-obligation cash offer.
Estimated market value
$399,600
Get a cash offer in 3 minutes
Find out how much your home could sell for in as little as 3 minutes with a no-obligation cash offer.
Estimated market value
$399,600
- Indiana
- Marion County
- Indianapolis
- 46268
- College Park
- 2719 Pomona Ct
Nearby cities
Nearby neighborhoods
Nearby zip codes
Other Indianapolis Topics
