Skip main navigation
Sold for $765,000
  • $765,000

    2719 Queensberry Dr, Huntingtown, MD 20639

    5beds
    5,497sqft
    Single Family Residence
    Built in 2005
    0.7 Acres Lot
    $847,400 Zestimate®
    $139/sqft
    $4,145 Estimated rent

    Home value

    $847,400

    $805,000 - $890,000

    $4,145/mo

    Zestimate® history
    Loading
    Loading...

    Owner options

    List your home for rent

    $4,145/mo

    Rent Zestimate®

    Find your next renter with Zillow Rental Manager. Plus, with online applications, you can quickly screen prospective tenants – for free.

    Learn more

    $4,145/mo

    Rent Zestimate®

    Refinance and save

    $4,734/mo

    Est. payment

    Refinancing to a lower rate could help reduce your monthly payments and save thousands over the life of the loan.

    See today's rates

    $4,734/mo

    Est. payment

    Explore your selling options

    Work with a Zillow partner agent

    Leverage their expertise and Zillow's premium Showcase listings to get your home seen by more buyers.

    Get started

    List with your own agent

    Get your home in front of millions of buyers by listing it on Zillow.

    Learn how to do it

    Sell it yourself

    Take full control of how buyers see your home on Zillow by listing For Sale by Owner (FSBO).

    List your home

    What's special

    Finished spaceStone front colonialAngled split staircaseFabulous curb appealHuge closetGlass doorsSeparate sinks
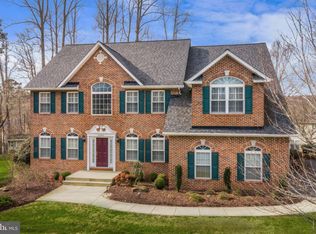
    Welcome to the "Queen" of Queensberry Drive! Look no further as this beautiful, 6,196 sq. ft, stone front Colonial has it all! A lovely wrap around covered front porch, a 2-car side load garage with parking for multiple vehicles, a built-in basketball hoop, professional landscaping, an enormous lot and fabulous curb appeal! Warm and inviting, with a contemporary with incredible attention to detail: Arched doorways, crown molding, chair rail, high ceilings, 6-panel doors, ceiling fans, custom shades and blinds, a neutral decor, an abundance of windows allowing natural sunlight to permeate the home all year long, fresh paint, new carpet and so much more! It's 5 bedrooms (1st floor guest suite w/ensuite bath - currently being utilized as an office, and a gracious upper level primary suite) and 4 full baths offer plenty of accommodations for family and friends. A 2-story entry foyer, a formal living room and formal dining room with butlers pantry, a family room with floor to ceiling stone surround propane gas fireplace, a fully-equipped kitchen complete with breakfast bar, pantry, and glass doors to a rear patio, a laundry room with W/D & built-in cabinetry (and access to garage) completes the main level of this fabulous home. The angled split staircase from the foyer welcomes you to the upper level catwalk with an overlook into the 2-story family room below. A buddy bathroom (with tub & separate sinks) serves two bedrooms, a 3rd bedroom has its own full bath and the primary suite boasts an ensuite bath with soaking tub and huge closet and sitting room. Wardrobe closets in all bedrooms are generous. You may not need any additional finished space but use your imagination to complete the massive lower level with it's rough-in plumbing and side, level exit. It is truly an exceptional home in one of Calvert Counties most desired neighborhoods! Nearby amenities include a lake, hiking and biking trails and a dog park. Commuting is easy as transportation routes are easily accessible. Hurry!

    Zillow last checked:

    Listing updated:

    Listed by:

    Jean Bourne-Pirovic 301-520-8420,

    Long & Foster Real Estate, Inc.,

    Listing Team: The Pirovic Team Of Long And Foster, Co-Listing Team: The Pirovic Team Of Long And Foster,Co-Listing Agent: Alexander J Heitkemper 301-503-7783,

    Long & Foster Real Estate, Inc.

    Bought with:

    Bobby Brown, 655052

    Five Star Real Estate

    Source: Bright MLS,MLS#: MDCA2014406MLS Logo

    Facts & features

    Interior

    Bedrooms & bathrooms
    • Bedrooms: 5
    • Bathrooms: 4
    • Full bathrooms: 4
    • Main level bathrooms: 1
    • Main level bedrooms: 1
    Basement
    • Area: 2052
    Heating
    • Heat Pump, Electric
    Cooling
    • Heat Pump, Electric
    Appliances
    • Included: Microwave, Cooktop, Dishwasher, Dryer, Exhaust Fan, Oven, Refrigerator, Washer, Water Heater, Extra Refrigerator/Freezer, Electric Water Heater
    • Laundry: Main Level
    Features
    • Ceiling Fan(s), Chair Railings, Crown Molding, Entry Level Bedroom, Family Room Off Kitchen, Formal/Separate Dining Room, Eat-in Kitchen, Kitchen - Table Space, Pantry, Primary Bath(s), Recessed Lighting, Soaking Tub, Bathroom - Tub Shower, Walk-In Closet(s), 9'+ Ceilings, Cathedral Ceiling(s), Dry Wall
    • Flooring: Hardwood, Carpet, Other
    • Doors: Six Panel, Sliding Glass
    • Windows: Double Hung, Screens, Vinyl Clad, Window Treatments
    • Basement: Full,Interior Entry,Exterior Entry,Rough Bath Plumb,Unfinished,Walk-Out Access
    • Number of fireplaces: 1
    • Fireplace features: Gas/Propane, Mantel(s)
    Interior area
    • Total structure area: 6,196
    • Total interior livable area: 5,497 sqft
    • Finished area above ground: 4,144
    • Finished area below ground: 1,353

    Property

    Parking
    • Total spaces: 7
    • Parking features: Garage Faces Side, Garage Door Opener, Inside Entrance, Oversized, Asphalt, Attached, Driveway
    • Attached garage spaces: 2
    • Uncovered spaces: 5
    Accessibility
    • Accessibility features: None
    Features
    • Levels: Three
    • Stories: 3
    • Patio & porch: Patio, Porch, Wrap Around
    • Pool features: None
    Lot
    • Size: 0.7 Acres
    Details
    • Additional structures: Above Grade, Below Grade
    • Parcel number: 0502117371
    • Zoning: RUR
    • Special conditions: Standard

    Construction

    Type & style
    • Home type: SingleFamily
    • Architectural style: Colonial
    • Property subtype: Single Family Residence
    Materials
    • Stone, Vinyl Siding
    • Foundation: Block
    • Roof: Composition
    Condition
    • Very Good
    • New construction: No
    • Year built: 2005

    Utilities & green energy

    • Sewer: Private Septic Tank
    • Water: Well

    Community & HOA

    Community
    • Security: Exterior Cameras, Smoke Detector(s)
    • Subdivision: Queensberry
    HOA
    • Has HOA: Yes
    • Services included: Common Area Maintenance
    • HOA fee: $190 annually
    • HOA name: QUEENSBERRY COMMUNITY ASSOCIATION
    Location
    • Region: Huntingtown

    Financial & listing details

    • Price per square foot: $139/sqft
    • Tax assessed value: $615,400
    • Annual tax amount: $6,804
    • Date on market: 3/9/2024
    • Listing agreement: Exclusive Right To Sell
    • Ownership: Fee Simple

    Price history

    DateEventPrice
    4/11/2024Sold$765,000$139/sqft
    Source: Bright MLS #MDCA2014406 Report a problem
    4/1/2024Pending sale$765,000$139/sqft
    Source: Bright MLS #MDCA2014406 Report a problem
    3/11/2024Contingent$765,000$139/sqft
    Source: Bright MLS #MDCA2014406 Report a problem
    3/9/2024Listed for sale$765,000+50.3%$139/sqft
    Source: Bright MLS #MDCA2014406 Report a problem
    9/28/2010Sold$509,000+261%$93/sqft
    Source: Public Record Report a problem
    1/25/2005Sold$141,000$26/sqft
    Source: Public Record Report a problem

    Public tax history

    YearProperty taxesTax assessment
    2025$7,477 +9.6%$693,000 +9.6%
    2024$6,820 +6.7%$632,100 +2.7%
    2023$6,394 +2.8%$615,400 -2.6%
    2022$6,220 +2.9%$632,100 +8.6%
    2021$6,047 +1.5%$582,000 +2%
    2020$5,958 +1.5%$570,700 -1.9%
    2019$5,868 +2.1%$582,000 +6.2%
    2018$5,750 +0.4%$548,100 +1.8%
    2017$5,728 -5.1%$538,367 +1.8%
    2016$6,034 $528,633 +1.9%
    2015$6,034 $518,900
    2014$6,034 $518,900
    2013-- $518,900 -11.6%
    2012-- $586,800
    2011-- $586,800
    2010-- $586,800 -28.8%
    2009-- $823,960 +12.2%
    2008-- $734,066 +14%
    2007-- $644,173 +16.2%
    2006-- $554,280 +12.5%
    2005-- $492,546 +916.1%
    2004-- $48,473 +42.6%
    2003-- $34,000 +12.1%
    2002-- $30,336 +13.7%
    2001-- $26,673
    Find assessor info on the county website

    Neighborhood: 20639

    Nearby schools

    GreatSchools rating
    Schools provided by the listing agent
    • District: Calvert County Public Schools

    Source: Bright MLS. This data may not be complete. We recommend contacting the local school district to confirm school assignments for this home.

    Get a cash offer in 3 minutes
    Find out how much your home could sell for in as little as 3 minutes with a no-obligation cash offer.
    Estimated market value
    $847,400
    Get a cash offer in 3 minutes
    Find out how much your home could sell for in as little as 3 minutes with a no-obligation cash offer.
    Estimated market value
    $847,400