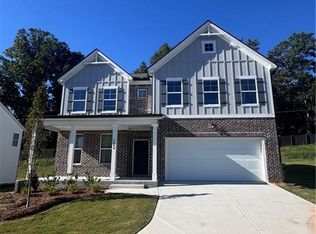
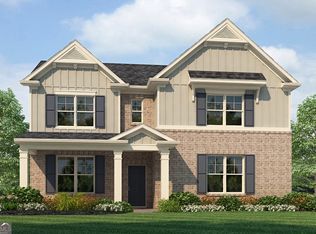
Welcome home to the Whisper Creek Subdivision! Rockhaven Homes presents The Clifton floorplan with 4 bedrooms & 2.5 baths on a great homesite. Modern Kitchen has Granite Countertops, Large Island, w/ 42 inch cabinets & crown molding, Stainless Steel Appliances includes Range, Microwave, and Dishwasher. Wrought Iron Spindles w/Deluxe Whole House Blinds. Distinctive Brick Elevations w/Designer Accents. Hardi Board/Hardi Plank Siding & Garage Door Opener. 2-10 Home Warranty & Smart Home Package. Our beautiful community is minutes from downtown Atlanta and Hartsfield International Airport!! This homesite is waiting on your personal touch by customization options available. Call to schedule an appointment to tour or for updated incentives. Office Hours Sunday-Monday 1pm- 6pm Tuesday-Saturday 10am- 6pm. Pictures are of stock photos,not of actual home, homes may vary. Pictures are of our decorated model. homesite 161
Pending
Price cut: $10K (7/18)
$429,990
2719 Riverpine Trl, Atlanta, GA 30331
4beds
2,506sqft
Single Family Residence, Residential
Built in 2026
0.41 Acres Lot
$-- Zestimate®
$172/sqft
$58/mo HOA
What's special
Large islandWrought iron spindlesModern kitchenDeluxe whole house blindsGranite countertopsGarage door opener
- 271 days
- 18
- 0
Zillow last checked:
Listing updated:
Listed by:
Sedrick Day,
Rockhaven Realty, LLC 470-645-0124
Source: FMLS GA,MLS#: 7696841
Facts & features
Interior
Bedrooms & bathrooms
- Bedrooms: 4
- Bathrooms: 3
- Full bathrooms: 2
- 1/2 bathrooms: 1
Rooms
- Room types: Basement
Primary bedroom
- Features: Sitting Room
- Level: Sitting Room
Bedroom
- Features: Sitting Room
Primary bathroom
- Features: Separate Tub/Shower, Soaking Tub
Dining room
- Features: Dining L
Kitchen
- Features: Cabinets Other, Pantry
Heating
- Central
Cooling
- Central Air
Appliances
- Included: Dishwasher, Electric Range, Microwave
- Laundry: Upper Level
Features
- Crown Molding, Vaulted Ceiling(s), Walk-In Closet(s)
- Flooring: Carpet, Luxury Vinyl
- Windows: None
- Basement: None
- Has fireplace: No
- Fireplace features: None
- Common walls with other units/homes: No Common Walls
Interior area
- Total structure area: 2,506
- Total interior livable area: 2,506 sqft
- Finished area above ground: 2,506
Video & virtual tour
Property
Parking
- Total spaces: 2
- Parking features: Driveway, Garage
- Garage spaces: 2
- Has uncovered spaces: Yes
Accessibility
- Accessibility features: None
Features
- Levels: Two
- Stories: 2
- Patio & porch: None
- Exterior features: None, No Dock
- Pool features: None
- Spa features: None
- Fencing: None
- Has view: Yes
- View description: Neighborhood
- Waterfront features: None
- Body of water: None
Lot
- Size: 0.41 Acres
- Features: Cul-De-Sac
Details
- Additional structures: None
- Parcel number: 14F0041 LL1161
- Other equipment: None
- Horse amenities: None
Construction
Type & style
- Home type: SingleFamily
- Architectural style: Traditional
- Property subtype: Single Family Residence, Residential
Materials
- Other
- Foundation: Slab
- Roof: Composition
Condition
- To Be Built
- New construction: Yes
- Year built: 2026
Details
- Warranty included: Yes
Utilities & green energy
- Electric: 220 Volts
- Sewer: Public Sewer
- Water: Public
- Utilities for property: Sewer Available, Water Available
Green energy
- Energy efficient items: None
- Energy generation: None
Community & HOA
Community
- Features: None
- Security: None
- Subdivision: Whisper Creek
HOA
- Has HOA: Yes
- Services included: Maintenance Grounds
- HOA fee: $700 annually
Location
- Region: Atlanta
Financial & listing details
- Price per square foot: $172/sqft
- Date on market: 12/30/2025
- Cumulative days on market: 266 days
- Ownership: Fee Simple
- Road surface type: Asphalt
Estimated market value
Not available
Estimated sales range
Not available
$3,012/mo
Price history
| Date | Event | Price |
|---|---|---|
| 8/24/2026 | Pending sale | $429,990$172/sqft |
Source:  FMLS GA #7696841 Report a problem FMLS GA #7696841 Report a problem | ||
| 7/18/2026 | Price change | $429,990-2.3%$172/sqft |
Source: FMLS GA #7696841 Report a problem | ||
| 5/24/2026 | Price change | $439,990+2.3%$176/sqft |
Source: FMLS GA #7696841 Report a problem | ||
| 5/21/2026 | Price change | $429,990-2.3%$172/sqft |
Source: FMLS GA #7696841 Report a problem | ||
| 5/9/2026 | Price change | $439,990+2.3%$176/sqft |
Source: FMLS GA #7696841 Report a problem | ||
| 12/30/2025 | Listed for sale | $429,990$172/sqft |
Source: FMLS GA #7696841 Report a problem | ||
Public tax history
Tax history is unavailable.
Monthly payment
Est. payment
Payment breakdown
Explore the cost of this home by adjusting the details. Changes won't be saved.Climate risks
Neighborhood: Ben Hill
Nearby schools
Schools provided by the listing agent
- Elementary: Deerwood Academy
- Middle: Ralph Bunche
- High: D. M. Therrell
Source: FMLS GA. This data may not be complete. We recommend contacting the local school district to confirm school assignments for this home.
- $399,9904 bd3 ba2.5k sqft3046 Steinbeck Way, East Point, GA 30344New Construction
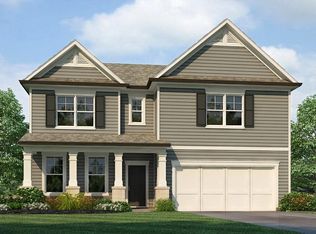
- $429,9904 bd3 ba2.5k sqft3104 Steinbeck Way, East Point, GA 30344Sold
- $499,9904 bd3 ba2.5k sqft2743 Riverpine Trl, Atlanta, GA 30331New Construction
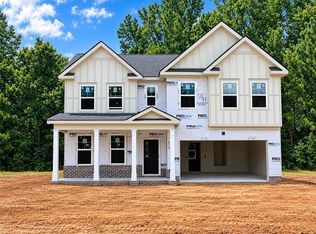
- $445,9905 bd4 ba2.5k sqft2742 Riverpine Trl, Atlanta, GA 30331New Construction
Similar homes
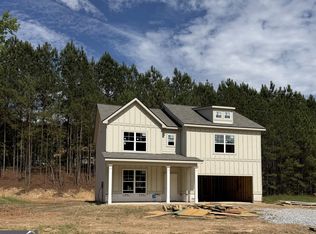
- $434,9904 bd3 ba2.5k sqft2731 Riverpine Trl SW #163, Atlanta, GA 30331Active
 MLS ID #10766916, Courtney Vankinscott, Rockhaven Realty. GAMLS
 - $429,9904 bd3 ba2.5k sqft4553 Ajo Walk SW, Atlanta, GA 30331New Construction

 MLS ID #7739883, Sedrick Day, Rockhaven Realty, LLC. FMLS GA
 - $499,9904 bd3 ba2.5k sqft2743 Riverpine Trl, Atlanta, GA 30331New ConstructionMLS ID #7696788, Courtney Vankinscott, Rockhaven Realty, LLC. FMLS GA
- $409,9904 bd3 ba2.5k sqft4557 Ajo Walk SW #28, Atlanta, GA 30331Active
 MLS ID #10766924, Courtney Vankinscott, Rockhaven Realty. GAMLS
 - $515,0005 bd3 ba3.1k sqft4806 Sultanta Way SW, Atlanta, GA 30331For SaleMLS ID #7799756, Phi Nguyen, Ascend Realty Group, LLC. FMLS GA
- $515,0005 bd3 ba3.1k sqft4806 Sultana Way SW, Atlanta, GA 30331ActiveMLS ID #10799433, Phi V Nguyen, Ascend Realty Group. GAMLS
- $436,0004 bd3 ba3.3k sqft3876 Margaux Dr, Atlanta, GA 30349ActiveMLS ID #10849856, Richard Totimeh, Norluxe Realty. GAMLS
- $520,0005 bd3 ba2.8k sqft150 Gadson Dr, Fayetteville, GA 30214ActiveMLS ID #10852818, Johnika Green-Snell, Greenhouse International Real Estate. GAMLS
- $415,0004 bd3 ba3.4k sqft7502 Bowhead Ct, Fairburn, GA 30213ActiveMLS ID #10849653, Jarees Moore, 4ever Realty Group. GAMLS
- $460,0004 bd3 ba3.4k sqft3920 Margaux Dr, Atlanta, GA 30349ActiveMLS ID #10834140, Sharon Henry, eXp Realty. GAMLS
- $449,9994 bd3 ba2.6k sqft3513 Palmer Falls Dr, Douglasville, GA 30135ActiveMLS ID #10784712, Donna B Mungin, BHGRE Metro Brokers. GAMLS
- $474,0004 bd3 ba3k sqft5886 Buckner Creek Dr SE, Mableton, GA 30126ActiveMLS ID #10840258, Cassie Rasco, BHHS Georgia Properties. GAMLS
- $473,8805 bd3 ba2.9k sqft6145 Marigold Way, Atlanta, GA 30349New ConstructionFMLS GA
- $439,9994 bd3 ba2.8k sqft5341 Stewart Mill Rd, Douglasville, GA 30135New ConstructionMLS ID #7680563, Kenia Perulero, Dalton Wade, Inc.. FMLS GA
- $469,9993 bd3 ba1.7k sqft1585 Habershal Rd NW, Atlanta, GA 30318For SaleMLS ID #7837808, Ashley Glass, HomeSmart. FMLS GA
- $451,3004 bd3 ba2.7k sqft359 Jarrett St, Fairburn, GA 30213New ConstructionFMLS GA
- $500,0005 bd4 ba3k sqft502 Waterford Rd NW, Atlanta, GA 30318For SaleMLS ID #7754175, Dexter Alexander Culbreath, Atlanta Fine Homes Sotheby's International. FMLS GA
- $335,9904 bd3 ba1.6k sqft6362 Sundowner Pl, Atlanta, GA 30331ActiveMLS ID #10819979, Lali Ortiz, Compass. GAMLS
- $519,0004 bd3 ba2.2k sqft1089 Coleman St SW, Atlanta, GA 30310For SaleMLS ID #7836037, Naveen Babu Kommineni, GVR Realty, LLC.. FMLS GA
- $431,9903 bd3 ba2k sqft5023 Cecelia Dr, Powder Springs, GA 30127ActiveMLS ID #10825060, Lara Cohen, SDC Realty. GAMLS
