Welcome home to the Whisper Creek Subdivision! Rockhaven Homes presents The Clifton floorplan with 4 bedrooms & 2.5 baths on a great homesite. Modern Kitchen has Granite Countertops, Large Island, w/ 42 inch cabinets & crown molding, Stainless Steel Appliances includes Range, Microwave, and Dishwasher. Wrought Iron Spindles w/Deluxe Whole House Blinds. Distinctive Brick Elevations w/Designer Accents. Hardi Board/Hardi Plank Siding & Garage Door Opener. 2-10 Home Warranty & Smart Home Package. Our beautiful community is minutes from downtown Atlanta and Hartsfield International Airport!! This homesite is waiting on your personal touch by customization options available. Call to schedule an appointment to tour or for updated incentives. Office Hours Sunday-Monday 1pm- 6pm Tuesday- Saturday 10am- 6pm. Exterior pic is of the renderings.primary photo is not the actual home, Interior pictures are of our decorated model. Homesite 170
Pending
Price cut: $10K (7/18)
$429,990
2719 Riverpine Trl Homesite 161, Atlanta, GA 30331
4beds
2,506sqft
Single Family Residence
Built in 2026
0.41 Acres Lot
$-- Zestimate®
$172/sqft
$58/mo HOA
What's special
- 263 days
- 10
- 0
Zillow last checked:
Listing updated:
Listed by:
Sedrick Day 404-971-1653,
Rockhaven Realty
Source: GAMLS,MLS#: 10662840
Facts & features
Interior
Bedrooms & bathrooms
- Bedrooms: 4
- Bathrooms: 3
- Full bathrooms: 2
- 1/2 bathrooms: 1
Rooms
- Room types: Family Room, Foyer, Other
Kitchen
- Features: Breakfast Area, Kitchen Island, Walk-in Pantry
Heating
- Central, Electric, Zoned
Cooling
- Ceiling Fan(s), Central Air, Electric, Zoned
Appliances
- Included: Dishwasher, Electric Water Heater, Microwave
- Laundry: In Hall, Upper Level
Features
- Double Vanity, High Ceilings, Split Bedroom Plan, Tray Ceiling(s), Walk-In Closet(s)
- Flooring: Carpet, Laminate, Vinyl
- Windows: Double Pane Windows, Window Treatments
- Basement: None
- Has fireplace: No
- Common walls with other units/homes: No Common Walls
Interior area
- Total structure area: 2,506
- Total interior livable area: 2,506 sqft
- Finished area above ground: 2,506
- Finished area below ground: 0
Property
Parking
- Total spaces: 2
- Parking features: Garage, Garage Door Opener
- Has garage: Yes
Features
- Levels: Two
- Stories: 2
- Patio & porch: Deck
- Exterior features: Other
- Has view: Yes
- View description: City
- Waterfront features: No Dock Or Boathouse
- Body of water: None
Lot
- Size: 0.41 Acres
- Features: Level, Other, Sloped
Details
- Parcel number: 14F0041 LL1070
Construction
Type & style
- Home type: SingleFamily
- Architectural style: Traditional
- Property subtype: Single Family Residence
Materials
- Concrete
- Foundation: Slab
- Roof: Composition
Condition
- New Construction
- New construction: Yes
- Year built: 2026
Details
- Warranty included: Yes
Utilities & green energy
- Electric: 220 Volts
- Sewer: Public Sewer
- Water: Public
- Utilities for property: Cable Available, Electricity Available, Sewer Available, Water Available
Green energy
- Energy efficient items: Appliances, Thermostat
- Water conservation: Low-Flow Fixtures
Community & HOA
Community
- Features: Street Lights, Walk To Schools
- Security: Carbon Monoxide Detector(s), Smoke Detector(s)
- Subdivision: Whisper Creek
HOA
- Has HOA: Yes
- Services included: Maintenance Grounds
- HOA fee: $700 annually
Location
- Region: Atlanta
Financial & listing details
- Price per square foot: $172/sqft
- Annual tax amount: $3,400
- Date on market: 12/30/2025
- Cumulative days on market: 263 days
- Listing agreement: Exclusive Agency
- Electric utility on property: Yes
Estimated market value
Not available
Estimated sales range
Not available
$2,960/mo
Price history
| Date | Event | Price |
|---|---|---|
| 8/21/2026 | Pending sale | $429,990$172/sqft |
Source:  GAMLS #10662840 Report a problem GAMLS #10662840 Report a problem | ||
| 7/18/2026 | Price change | $429,990-2.3%$172/sqft |
Source: GAMLS #10662840 Report a problem | ||
| 5/24/2026 | Price change | $439,990+2.3%$176/sqft |
Source: GAMLS #10662840 Report a problem | ||
| 5/21/2026 | Price change | $429,990-2.3%$172/sqft |
Source: GAMLS #10662840 Report a problem | ||
| 5/9/2026 | Price change | $439,990+2.3%$176/sqft |
Source: GAMLS #10662840 Report a problem | ||
| 12/30/2025 | Listed for sale | $429,990$172/sqft |
Source: GAMLS #10662840 Report a problem | ||
Public tax history
Tax history is unavailable.
Monthly payment
Est. payment
Payment breakdown
Explore the cost of this home by adjusting the details. Changes won't be saved.Climate risks
Neighborhood: Ben Hill
Nearby schools
Schools provided by the listing agent
- Elementary: Deerwood
- Middle: Bunche
- High: Therrell
Source: GAMLS. This data may not be complete. We recommend contacting the local school district to confirm school assignments for this home.
- $445,9905 bd4 ba2.5k sqft2742 Riverpine Trl HOMESITE 170, Atlanta, GA 30331New Construction

- $102,800-- bd-- ba-- sqft2742 Riverpine Trl SW, Atlanta, GA 30331Off Market
- $89,800-- bd-- ba-- sqft2736 Riverpine Trl SW, Atlanta, GA 30331Off Market
- $82,800-- bd-- ba-- sqft2748 Riverpine Trl SW, Atlanta, GA 30331Off Market
Similar homes
- $434,9904 bd3 ba2.5k sqft2731 Riverpine Trl SW #163, Atlanta, GA 30331Active
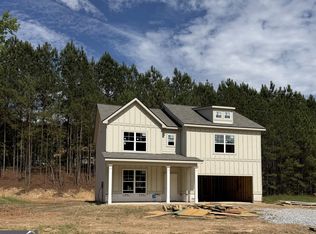
 MLS ID #10766916, Courtney Vankinscott, Rockhaven Realty. GAMLS
 - $445,9905 bd4 ba2.5k sqft2742 Riverpine Trl Homesite 170, Atlanta, GA 30331ActiveMLS ID #10839194, Sedrick Day, Rockhaven Realty. GAMLS
- $429,9904 bd3 ba2.5k sqft4553 Ajo Walk Homesite 29, Atlanta, GA 30331Active
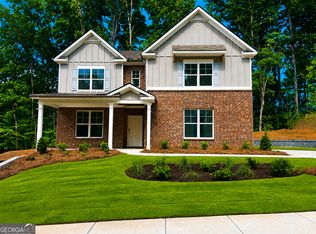 MLS ID #10716232, Sedrick Day, Rockhaven Realty. GAMLS
 - $409,9904 bd3 ba2.5k sqft4557 Ajo Walk SW #28, Atlanta, GA 30331Active
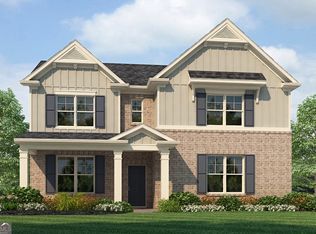 MLS ID #10766924, Courtney Vankinscott, Rockhaven Realty. GAMLS
 - $399,0005 bd3 ba3.3k sqft6236 Old Kingston Dr, Atlanta, GA 30331ActiveMLS ID #10772362, Ramesh Seegulam, Nation One Realty Group, Inc.. GAMLS
- $515,0005 bd3 ba3.1k sqft4806 Sultanta Way SW, Atlanta, GA 30331For Sale
 MLS ID #7799756, Phi Nguyen, Ascend Realty Group, LLC. FMLS GA
 - $439,9965 bd3 ba2.6k sqft6147 Marigold Way, Atlanta, GA 30349ActiveGAMLS
- $440,0004 bd4 ba2.8k sqft7247 Demeter Dr, Atlanta, GA 30349ActiveMLS ID #10765657, Steve Freeman The Homesource Group, Real Broker, LLC. GAMLS
- $448,4475 bd3 ba2.6k sqft6138 Marigold Way, Atlanta, GA 30349ActiveGAMLS
- $415,0004 bd3 ba2.6k sqft571 Hancock Dr SE, Atlanta, GA 30354ActiveMLS ID #10683418, Roshonda Dennis, HomeSmart. GAMLS
- $590,0004 bd5 ba2.9k sqft3131 Stonegate Dr, Atlanta, GA 30331ActiveMLS ID #10775340, Keisha N Carter, Compass. GAMLS
- $389,0004 bd3 ba2.8k sqft6740 Oak Hill Pl, Fairburn, GA 30213ActiveMLS ID #10818975, Jeff Peargin, HomeSmart. GAMLS
- $424,9995 bd3 ba3.1k sqft4167 Cedar Commons Way, Conley, GA 30288ActiveMLS ID #10847753, Sean Walker, Virtual Properties Realty.com. GAMLS
- $444,9004 bd2 ba1.6k sqft126 Lucinda Ln, Fayetteville, GA 30214ActiveMLS ID #10813018, Tina M Furgala, BHHS Georgia Properties. GAMLS
- $399,9004 bd3 ba2.6k sqft328 Smallwood Ln, Douglasville, GA 30134ActiveMLS ID #10683609, Paul Manning, House Hunting Solutions. GAMLS
- $410,0005 bd4 ba2.7k sqft475 Rabbits Run, Fayetteville, GA 30214ActiveMLS ID #10838592, Gilda B B Cheatham, Southern Classic Realtors. GAMLS
- $429,9905 bd4 ba3.2k sqft1532 Gallup Dr, Stockbridge, GA 30281ActiveMLS ID #10819502, Adrienne Foreman, Coldwell Banker Realty. GAMLS
