Skip main navigation
Active
  • Price cut: $24.9K (7/6)
    $675,000

    2719 Rocky Creek Ln NE, Rochester, MN 55906

    6beds
    4,381sqft
    : 
    Loading
    Get pre-qualified
    Single Family
    Built in 2004
    0.34 Acres Lot
    $668,500 Zestimate®
    $154/sqft
    $-- HOA

    What's special

    Beautiful hardwood floors throughoutAbundance of windows throughoutStainless steel appliancesQuartz countertopsQuiet cul-de-sac
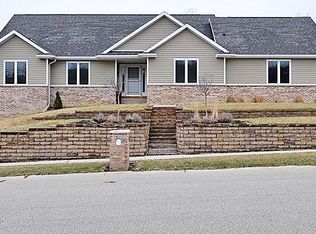
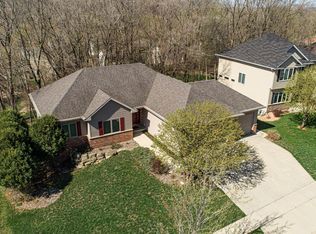
    Spacious and beautifully designed, this 6 bedroom, 4 bath home offers over 4,381 finished square feet tucked away on a quiet cul-de-sac in a highly convenient NE Rochester location. Thoughtfully positioned on the lot to maximize sunlight, the home is filled with exceptional natural light from its abundance of windows throughout. The main level features beautiful hardwood floors throughout, a bright office space perfect for working from home, and expansive living areas designed for both everyday living and entertaining. The open kitchen layout is ideal for gathering and features stainless steel appliances, quartz countertops, and excellent flow into the main living spaces. Upstairs, you’ll find four bedrooms, including a spacious primary suite with a private ensuite bath. A standout feature of the home is the enormous bonus room above the garage, complete with skylights that flood the space with natural light, making it an ideal kids’ playroom, media room, hobby space, or potential additional bedroom. The walkout lower level provides even more versatile living space with two additional bedrooms, a full bath, and room for guests, recreation, or multi-generational living. The home also features solid poured concrete construction, a large 3-car garage, and an enormous driveway with ample space for multiple vehicles. Recent updates include a new roof in 2023 along with newer furnace and A/C systems for added peace of mind. Located just minutes from Mayo Clinic and downtown Rochester, this home also offers convenient access to nearby city bus pickup, combining size, comfort, and functionality in an exceptional location.
    53 days
    |
    387
    |
    17
    |

    Zillow last checked:

    Listing updated:

    Listed by:

    Rory Ballard 507-313-8676,

    Dwell Realty Group LLC

    Source: NorthstarMLS as distributed by MLS GRID,MLS#: 7073797MLS Logo

    Loading...

      Facts & features

      Interior

      Bedrooms & bathrooms
      • Bedrooms: 6
      • Bathrooms: 4
      • Full bathrooms: 3
      • 1/2 bathrooms: 1
      Bedroom
      • Level: Upper
      Bedroom 2
      • Level: Upper
      Bedroom 3
      • Level: Upper
      Bedroom 4
      • Level: Upper
      Bedroom 5
      • Level: Lower
      Bedroom 6
      • Level: Lower
      Primary bathroom
      • Level: Upper
      Bathroom
      • Level: Main
      Bathroom
      • Level: Upper
      Bathroom
      • Level: Lower
      Bonus room
      • Level: Upper
      Dining room
      • Level: Main
      Family room
      • Level: Lower
      Kitchen
      • Level: Main
      Laundry
      • Level: Main
      Living room
      • Level: Main
      Office
      • Level: Main
      Heating
      • Forced Air
      Cooling
      • Central Air
      Appliances
      • Included: Air-To-Air Exchanger, Dishwasher, Disposal, Dryer, Exhaust Fan, Humidifier, Microwave, Range, Refrigerator, Stainless Steel Appliance(s), Washer, Water Softener Owned
      • Laundry: Laundry Room, Main Level
      Features
      • Basement: Egress Window(s),Finished,Full,Walk-Out Access
      • Number of fireplaces: 1
      • Fireplace features: Gas
      Interior area
      • Total structure area: 4,506
      • Total interior livable area: 4,381 sqft
      • Finished area above ground: 3,120
      • Finished area below ground: 1,261

      Property

      Parking
      • Total spaces: 3
      • Parking features: Attached
      • Attached garage spaces: 3
      Accessibility
      • Accessibility features: None
      Features
      • Levels: Two
      • Stories: 2
      • Patio & porch: Deck, Front Porch
      • Pool features: None
      • Fencing: None
      Lot
      • Size: 0.34 Acres
      • Dimensions: 170 x 121 x 90 x 135
      • Features: Irregular Lot
      Details
      • Foundation area: 1386
      • Parcel number: 742444069134
      • Zoning description: Residential-Single Family

      Construction

      Type & style
      • Home type: SingleFamily
      • Property subtype: Single Family
      Materials
      • Concrete
      • Roof: Age 8 Years or Less
      Condition
      • New construction: No
      • Year built: 2004

      Utilities & green energy

      • Electric: Circuit Breakers
      • Gas: Natural Gas
      • Sewer: City Sewer/Connected
      • Water: City Water/Connected

      Community & HOA

      Community
      • Subdivision: Glendale Hills 4th
      HOA
      • Has HOA: No
      Location
      • Region: Rochester

      Financial & listing details

      • Price per square foot: $154/sqft
      • Tax assessed value: $547,700
      • Annual tax amount: $7,766
      • Date on market: 5/14/2026

        Estimated market value

        $668,500

        $635,000 - $702,000

        $3,389/mo

        Price history

        DateEventPrice
        7/6/2026Price change$675,000-3.6%$154/sqft
        Source: NorthstarMLS as distributed by MLS GRID #7073797 Report a problem
        6/2/2026Price change$699,900-6.7%$160/sqft
        Source: NorthstarMLS as distributed by MLS GRID #7073797 Report a problem
        5/14/2026Listed for sale$749,900+116.7%$171/sqft
        Source: NorthstarMLS as distributed by MLS GRID #7073797 Report a problem
        9/29/2004Sold$346,000$79/sqft
        Source: Agent Provided Report a problem

        Public tax history

        YearProperty taxesTax assessment
        2025$7,766 +16.4%$547,700 +0.3%
        2024$6,674 $546,000 +4.1%
        2023-- $524,600 +2.9%
        2022$6,000 +6.6%$509,900 +16.9%
        2021$5,630 -3.1%$436,100 +6.7%
        2020$5,810 +3.8%$408,600 +4.3%
        2019$5,600 $391,600 +4.5%
        2017$5,600 +7%$374,900 +4.7%
        2016$5,232 $358,000 +3.1%
        2015$5,232 +0.7%$347,400
        2014$5,194 +10.1%$347,400 +7.8%
        2012$4,716 $322,200 -6%
        2011-- $342,600 -2.4%
        2010$4,430 -0.3%$351,100
        2008$4,444 $351,100

        Find assessor info on the county website

        Monthly payment

        Est. payment

        Payment breakdown

        Explore the cost of this home by adjusting the details. Changes won't be saved.
        All calculations are estimates and provided by Zillow, Inc. for informational purposes only. Actual amounts may vary.
        HOA fees may include property taxes on listings classified as Co-Ops. Contact the listing agent and/or owner for fee details.
        Mortgage interest rates are dependent on a number of factors, including credit score, down payment, and repayment length. Interest rate data provided by Zillow Group Marketplace, Inc. as of 1/1/1970 from various mortgage lenders with which we have lead or other similar arrangements; the Estimated Payment is an average of those rates.
        See how much you could borrow to make a competitive offer.

        Climate risks

        Neighborhood: Glendale

        Getting around

        19 / 100
        Car-Dependent
        57 / 100
        Bikeable

        Nearby schools

        GreatSchools rating
        Schools provided by the listing agent
        • Elementary: Churchill-Hoover
        • Middle: Kellogg
        • High: Century

        Source: NorthstarMLS as distributed by MLS GRID. This data may not be complete. We recommend contacting the local school district to confirm school assignments for this home.

        A local agent can set up tours, give advice and negotiate with sellers.

        A local lender can help you make sure your offer is ready when you are.

        Browse local experts

        Similar homes

        Skip to the end of the carouselSkip to the beginning of the carousel