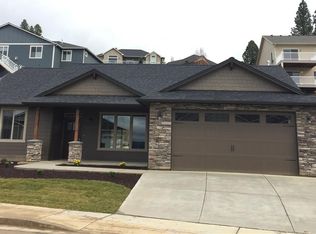
Don't let the size fool you—this move-in ready zero-step rancher in Timberlane Terrace is a little package with a big punch in quality finishes. Offering 3 bedrooms, 1.75 baths, and 1,373 sq ft in sought-after Spokane Valley, this thoughtfully designed home delivers comfortable single-level living with an open concept layout, vaulted ceilings, engineered wood floors, and a cozy gas fireplace. The kitchen shines with quartz countertops, stainless steel appliances, a gas range, vent hood, oversized island with seating, and a spacious pantry. The private primary suite includes a ¾ bath, while both bathrooms feature heated floors for added comfort year-round. Enjoy the convenience of gas forced air heat, central A/C, welcoming hardscape, low-maintenance outdoor spaces, and a dedicated dog run along the north side of the home. Well-designed, exceptionally finished, and full of thoughtful upgrades, this Timberlane Terrace gem proves you don't have to sacrifice quality for the perfect fit.
Closed
Zillow last checked:
Listing updated:
Source: SMLS as distributed by MLS GRID,MLS#: 202622002
Price history
| Date | Event | Price |
|---|---|---|
| 10/21/2026 | Sold | $435,000$317/sqft |
Source:  SMLS as distributed by MLS GRID #202622002 Report a problem SMLS as distributed by MLS GRID #202622002 Report a problem | ||
| 9/21/2026 | Pending sale | $435,000$317/sqft |
Source: SMLS as distributed by MLS GRID #202622002 Report a problem | ||
| 9/18/2026 | Price change | $435,000-2.2%$317/sqft |
Source: SMLS as distributed by MLS GRID #202622002 Report a problem | ||
| 8/18/2026 | Price change | $445,000-3.3%$324/sqft |
Source: EXIT Realty broker feed #202622002 Report a problem | ||
| 8/6/2026 | Price change | $460,000+3.4%$335/sqft |
Source: EXIT Realty broker feed #202622002 Report a problem | ||
| 8/2/2026 | Price change | $445,000-3.3%$324/sqft |
Source: SMLS as distributed by MLS GRID #202622002 Report a problem | ||
| 6/12/2026 | Price change | $460,000-1.1%$335/sqft |
Source: SMLS as distributed by MLS GRID #202614499 Report a problem | ||
| 4/1/2026 | Listed for sale | $465,000+4794.7%$339/sqft |
Source: SMLS as distributed by MLS GRID #202614499 Report a problem | ||
| 12/5/2024 | Sold | $9,500-97.6%$7/sqft |
Source: Public Record Report a problem | ||
| 11/22/2021 | Sold | $399,900$291/sqft |
Source: SMLS as distributed by MLS GRID #202124056 Report a problem | ||
| 10/20/2021 | Pending sale | $399,900$291/sqft |
Source: SMLS as distributed by MLS GRID #202124056 Report a problem | ||
| 10/19/2021 | Listed for sale | $399,900+63.2%$291/sqft |
Source: SMLS as distributed by MLS GRID #202124056 Report a problem | ||
| 11/17/2017 | Sold | $245,000+562.2%$178/sqft |
Source: SMLS as distributed by MLS GRID #201715292 Report a problem | ||
| 6/16/2017 | Sold | $37,000$27/sqft |
Source: Public Record Report a problem | ||
Nearby homes

Sell for more on Zillow
Get a Zillow Showcase℠ listing at no additional cost and you could sell for .
$431,200
2% more
+$8,624
With Zillow Showcase(estimated)
$439,824
