Newly Remodeled Four Bedroom with Two Bathroom with Open floorplan Single Story House. Living Space offers open and spacious floor plan that maximizes natural light and flow between room. Interior has been recently repainted and with some areas with newer flooring making home ready to move in. Large Livingroom area with fireplace, Vaulted Ceilings, and Large Front Window looking outwards on front lawn. Open Kitchen area with ample lighting and counters overhang for barstool sitting overlooking into Dining Area with glass sliding door with view of backyard. Home Front offers Nice Entry Area with partial Covered offering More natural light at front porch leading up from walkway. Two Car Garage with extra Storage Space and Area for Full Washer and Dryer and new Garage Door Opener. Large yard offering many possibilities for landscaping, outdoor entertainment, or potential expansion.
Sold for $747,000
Street View
Listed by: Cali Diamond Homes • Lewis Butler • Contact: 949-701-1164
Bought with: Pinnacle Real Estate Group
$747,000
2719 S Del Norte Ave, Ontario, CA 91761
4beds
1,733sqft
Single Family Residence
Built in 1980
7,300 Square Feet Lot
$733,200 Zestimate®
$431/sqft
$3,714 Estimated rent
Home value
$733,200
$660,000 - $814,000
$3,714/mo
Zestimate® history
Owner options
List your home for rent
$3,714/mo
Rent Zestimate®
Find your next renter with Zillow Rental Manager. Plus, with online applications, you can quickly screen prospective tenants – for free.
$3,714/mo
Rent Zestimate®
Refinance and save
$4,791/mo
Est. payment
Refinancing to a lower rate could help reduce your monthly payments and save thousands over the life of the loan.
$4,791/mo
Est. payment
Explore your selling options
Work with a Zillow partner agent
Leverage their expertise and Zillow's premium Showcase listings to get your home seen by more buyers.
Get startedList with your own agent
Get your home in front of millions of buyers by listing it on Zillow.
Learn how to do itSell it yourself
Take full control of how buyers see your home on Zillow by listing For Sale by Owner (FSBO).
List your homeWhat's special
Two car garageLarge yardNew garage door openerMaximizes natural lightOutdoor entertainmentGlass sliding doorLarge livingroom area
Zillow last checked:
Listing updated:
Listed by:
Lewis Butler DRE #01312601 909-519-3607,
Cali Diamond Homes
Bought with:
Jiewen Pan, DRE #02101324
Pinnacle Real Estate Group
Source: CRMLS,MLS#: TR24230272 Originating MLS: California Regional MLS
Originating MLS: California Regional MLSFacts & features
Interior
Bedrooms & bathrooms
- Bedrooms: 4
- Bathrooms: 2
- Full bathrooms: 2
- Main level bathrooms: 1
- Main level bedrooms: 1
Rooms
- Room types: Bedroom, Entry/Foyer, Kitchen, Living Room, Primary Bathroom, Primary Bedroom
Primary bedroom
- Features: Main Level Primary
Bedroom
- Features: All Bedrooms Down
Bedroom
- Features: Bedroom on Main Level
Heating
- Central
Cooling
- Central Air
Appliances
- Included: Dishwasher, Electric Range, Disposal, Gas Range, Microwave
- Laundry: In Garage
Features
- All Bedrooms Down, Bedroom on Main Level, Main Level Primary
- Flooring: Bamboo, Laminate, Tile, Wood
- Windows: Blinds
- Has fireplace: Yes
- Fireplace features: Living Room
- Common walls with other units/homes: No Common Walls
Interior area
- Total interior livable area: 1,733 sqft
Property
Parking
- Total spaces: 2
- Parking features: Direct Access, Driveway, Garage
- Attached garage spaces: 2
Features
- Levels: One
- Stories: 1
- Entry location: front
- Patio & porch: Concrete
- Pool features: None
- Spa features: None
- Has view: Yes
- View description: None
Lot
- Size: 7,300 Square Feet
- Features: 0-1 Unit/Acre, Sprinkler System, Yard
Details
- Parcel number: 0216441260000
- Zoning: R-1
- Special conditions: Standard,Trust
Construction
Type & style
- Home type: SingleFamily
- Property subtype: Single Family Residence
Materials
- Foundation: Slab
Condition
- New construction: No
- Year built: 1980
Utilities & green energy
- Electric: 220 Volts in Garage
- Sewer: Public Sewer
- Water: Public
- Utilities for property: Electricity Connected, Natural Gas Connected, Sewer Connected, Water Connected
Community & HOA
Community
- Features: Curbs, Sidewalks
- Security: Carbon Monoxide Detector(s), Smoke Detector(s)
Location
- Region: Ontario
Financial & listing details
- Price per square foot: $431/sqft
- Tax assessed value: $251,950
- Annual tax amount: $2,866
- Date on market: 11/8/2024
- Cumulative days on market: 99 days
- Listing terms: Cash,Conventional,FHA,Fannie Mae,Freddie Mac
Price history
| Date | Event | Price |
|---|---|---|
| 3/5/2025 | Sold | $747,000-1.1%$431/sqft |
Source:  CRMLS #TR24230272 Report a problem CRMLS #TR24230272 Report a problem | ||
| 2/26/2025 | Pending sale | $754,998$436/sqft |
Source: CRMLS #TR24230272 Report a problem | ||
| 1/30/2025 | Listed for sale | $754,998$436/sqft |
Source: CRMLS #TR24230272 Report a problem | ||
| 1/24/2025 | Pending sale | $754,998$436/sqft |
Source: CRMLS #TR24230272 Report a problem | ||
| 12/15/2024 | Price change | $754,998-1.3%$436/sqft |
Source: CRMLS #TR24230272 Report a problem | ||
| 11/8/2024 | Listed for sale | $765,000+410%$441/sqft |
Source: CRMLS #TR24230272 Report a problem | ||
| 3/24/2021 | Listing removed | -- |
Source: Owner Report a problem | ||
| 10/27/2017 | Listing removed | $2,000$1/sqft |
Source: Owner Report a problem | ||
| 10/24/2017 | Listed for rent | $2,000$1/sqft |
Source: Owner Report a problem | ||
| 10/14/1994 | Sold | $150,000$87/sqft |
Source: Public Record Report a problem | ||
Public tax history
| Year | Property taxes | Tax assessment |
|---|---|---|
| 2025 | $2,866 +2.7% | $251,950 +2% |
| 2024 | $2,791 +2.8% | $247,010 +2% |
| 2023 | $2,715 +0.6% | $242,166 +2% |
| 2022 | $2,700 +2% | $237,418 +2% |
| 2021 | $2,648 +1.3% | $232,763 +1% |
| 2020 | $2,614 +1.7% | $230,376 +2% |
| 2019 | $2,570 +2.2% | $225,859 +2% |
| 2018 | $2,514 +1.8% | $221,431 +2% |
| 2017 | $2,470 | $217,090 +2% |
| 2016 | $2,470 +6.9% | $212,833 +1.5% |
| 2015 | $2,312 +2% | $209,636 +2% |
| 2014 | $2,267 | $205,529 +0.5% |
| 2013 | -- | $204,600 +2% |
| 2012 | -- | $200,588 +2% |
| 2011 | -- | $196,655 +0.8% |
| 2010 | -- | $195,186 -0.2% |
| 2009 | -- | $195,650 +2% |
| 2008 | -- | $191,814 +2% |
| 2007 | -- | $188,053 +2% |
| 2006 | -- | $184,366 +2% |
| 2005 | -- | $180,751 +2% |
| 2004 | -- | $177,207 +1.9% |
| 2003 | -- | $173,959 +2% |
| 2002 | -- | $170,548 +2% |
| 2001 | -- | $167,204 +11% |
| 2000 | -- | $150,636 |
Find assessor info on the county website
Neighborhood: 91761
Nearby homes
- $800,2004 bd2 ba2.4k sqft2713 S Del Norte Ave, Ontario, CA 91761Off Market
- $826,6004 bd2 ba2.4k sqft2725 S Del Norte Ave, Ontario, CA 91761Off Market
- $879,4005 bd3 ba2.4k sqft2720 S Mildred Pl, Ontario, CA 91761Off Market
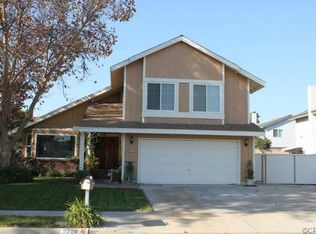
- $745,0004 bd2 ba1.7k sqft2707 S Del Norte Ave, Ontario, CA 91761Sold

- $828,7004 bd2 ba2.4k sqft2714 S Mildred Pl, Ontario, CA 91761Off Market
- $829,3004 bd2 ba2.4k sqft2726 S Mildred Pl, Ontario, CA 91761Off Market
- $834,3004 bd3 ba2k sqft2731 S Del Norte Ave, Ontario, CA 91761Off Market
- $795,0004 bd3 ba2k sqft2720 S Del Norte Ave, Ontario, CA 91761Sold
Nearby schools
GreatSchools rating
- 6/10Levi H. Dickey Elementary SchoolGrades: K-6Distance: 0.2 mi
- 6/10Woodcrest Junior High SchoolGrades: 7-8Distance: 0.8 mi
- 5/10Chino High SchoolGrades: 9-12Distance: 3.3 mi
Get a cash offer in 3 minutes
Find out how much your home could sell for in as little as 3 minutes with a no-obligation cash offer.
Estimated market value
$733,200
Get a cash offer in 3 minutes
Find out how much your home could sell for in as little as 3 minutes with a no-obligation cash offer.
Estimated market value
$733,200
- California
- San Bernardino County
- Ontario
- 91761
- 2719 S Del Norte Ave
Nearby cities
Nearby neighborhoods
Nearby zip codes
Other Ontario Topics
