Skip main navigation
Sold for $586,000
  • $586,000

    2719 S Eaton Way, Denver, CO 80227

    4beds
    3,264sqft
    Single Family Residence
    Built in 1965
    10,700 Square Feet Lot
    $587,300 Zestimate®
    $180/sqft
    $3,679 Estimated rent

    Home value

    $587,300

    $552,000 - $623,000

    $3,679/mo

    Zestimate® history
    Loading
    Loading...

    Owner options

    List your home for rent

    $3,679/mo

    Rent Zestimate®

    Find your next renter with Zillow Rental Manager. Plus, with online applications, you can quickly screen prospective tenants – for free.

    Learn more

    $3,679/mo

    Rent Zestimate®

    Refinance and save

    $3,383/mo

    Est. payment

    Refinancing to a lower rate could help reduce your monthly payments and save thousands over the life of the loan.

    See today's rates

    $3,383/mo

    Est. payment

    Explore your selling options

    Work with a Zillow partner agent

    Leverage their expertise and Zillow's premium Showcase listings to get your home seen by more buyers.

    Get started

    List with your own agent

    Get your home in front of millions of buyers by listing it on Zillow.

    Learn how to do it

    Sell it yourself

    Take full control of how buyers see your home on Zillow by listing For Sale by Owner (FSBO).

    List your home

    What's special

    Fully equipped workshopWell-designed kitchenCooktop with double ovensAbundant natural lightGenerously sized bedroomsOversized primary bedroomExpansive covered patio
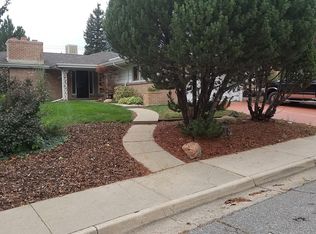
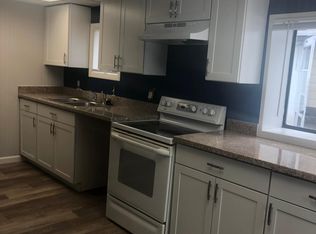
    MOTIVATED SELLER!! A whole Home Warranty will be included on the listing.This meticulously maintained property offers a combination of spaciousness, comfort, and prime location in Bear Valley, a renowned community known for its generous lot sizes and well-kept homes and no HOA. Step into this 3264 square foot residence and be welcomed by a sizable living room/dining room area. The well-designed kitchen features a cooktop with double ovens, a kitchen island, and ample space for a dining table. Step out onto the expansive covered patio, providing the perfect retreat to relax after a busy day. The upper level boasts an oversized primary bedroom with his and her closets and an en-suite bathroom. Additionally, there are two more generously sized bedrooms on this level, one with a spacious walk-in closet, as well as a full bathroom with plenty of storage space. The garden level of the home offers a large family room with a fireplace and abundant natural light, along with another sizable bedroom with a walk-in closet, a bathroom, and a laundry room. The basement features a large storage/utility room with a fully equipped workshop. This flex space has has an additional entrance into the garage. Making it perfect for any at home business or convert into a Airbnb. The oversized garage offers plenty of extra space along with ton of storage with an exit to the large back yard. Conveniently located 15 minutes away from Downtown Denver, Chatfield State Park and Bear Creek Trail, which has over 16 miles of paved trails perfect for walking, jogging or cycling. Also has fly fishing along the creek. Easy access to HWY 285, HWY 85, and I-25, as well as close proximity to shopping, dining, and both the mountains and downtown area make this an ideal location. Also close to several of Colorado top ranked schools Mullen, Colo Academy, Notre Dame,Denver Christian and College View. Set your showing today!

    Zillow last checked:

    Listing updated:

    Listed by:

    Denise Muniz 303-433-3158,

    JPAR Modern Real Estate

    Bought with:

    Carolyn Schilling, 100093536

    Compass - Denver

    Source: REcolorado as distributed by MLS GRID,MLS#: 4029341MLS Logo

    Facts & features

    Interior

    Bedrooms & bathrooms
    • Bedrooms: 4
    • Bathrooms: 3
    • Full bathrooms: 2
    • 3/4 bathrooms: 1
    Bedroom
    • Level: Upper
    Bedroom
    • Level: Upper
    Bedroom
    • Level: Lower
    Bathroom
    • Level: Upper
    Bathroom
    • Level: Lower
    Other
    • Level: Upper
    Other
    • Level: Upper
    Dining room
    • Level: Main
    Family room
    • Level: Lower
    Kitchen
    • Level: Main
    Laundry
    • Level: Lower
    Living room
    • Level: Main
    Utility room
    • Level: Basement
    Workshop
    • Level: Basement
    Heating
    • Forced Air
    Cooling
    • Evaporative Cooling
    Appliances
    • Included: Cooktop, Dishwasher, Disposal, Double Oven, Dryer, Gas Water Heater, Microwave, Refrigerator, Washer
    Features
    • Ceiling Fan(s), Eat-in Kitchen, Kitchen Island, Smoke Free, Walk-In Closet(s)
    • Flooring: Carpet, Laminate, Wood
    • Windows: Double Pane Windows, Window Coverings
    • Basement: Exterior Entry,Partial
    • Number of fireplaces: 1
    • Fireplace features: Electric, Family Room
    Interior area
    • Total structure area: 3,264
    • Total interior livable area: 3,264 sqft
    • Finished area above ground: 2,568
    • Finished area below ground: 0

    Property

    Parking
    • Total spaces: 2
    • Parking features: Concrete, Dry Walled, Exterior Access Door, Insulated Garage, Lighted, Oversized, Storage
    • Attached garage spaces: 2
    Features
    • Levels: Multi/Split
    • Entry location: Ground
    • Patio & porch: Covered, Front Porch, Patio
    • Exterior features: Garden, Lighting, Private Yard
    • Fencing: Full
    Lot
    • Size: 10,700 sqft
    • Features: Irrigated, Landscaped, Level, Many Trees, Secluded, Sprinklers In Front, Sprinklers In Rear
    Details
    • Parcel number: 436106004
    • Zoning: S-SU-F
    • Special conditions: Standard

    Construction

    Type & style
    • Home type: SingleFamily
    • Architectural style: Traditional
    • Property subtype: Single Family Residence
    Materials
    • Brick, Vinyl Siding
    • Foundation: Block
    Condition
    • Year built: 1965

    Utilities & green energy

    • Sewer: Public Sewer

    Community & neighborhood

    Location
    • Region: Denver
    • Subdivision: Bear Valley

    Other

    Other facts
    • Listing terms: Cash,Conventional,FHA,USDA Loan,VA Loan
    • Ownership: Individual
    • Road surface type: Paved

    Price history

    DateEventPrice
    11/7/2025Sold$586,000-6.2%$180/sqft
    Source: REcolorado as distributed by MLS GRID #4029341 Report a problem
    10/3/2025Pending sale$625,000$191/sqft
    Source: REcolorado as distributed by MLS GRID #4029341 Report a problem
    9/19/2025Price change$625,000-4.4%$191/sqft
    Source: REcolorado as distributed by MLS GRID #4029341 Report a problem
    8/30/2025Price change$654,000-1.5%$200/sqft
    Source: REcolorado as distributed by MLS GRID #4029341 Report a problem
    8/22/2025Price change$664,000-1.6%$203/sqft
    Source: REcolorado as distributed by MLS GRID #4029341 Report a problem
    7/18/2025Listed for sale$674,900$207/sqft
    Source: REcolorado as distributed by MLS GRID #4029341 Report a problem

    Public tax history

    YearProperty taxesTax assessment
    2024$3,158 +21.2%$40,760 -7.1%
    2023$2,607 +3.6%$43,860 +33.8%
    2022$2,516 +43.6%$32,780 -2.8%
    2021$1,752 +2.9%$33,720 +9.6%
    2020$1,703 +10.7%$30,774 -0.7%
    2019$1,539 $30,989 +14.4%
    2018$1,539 +0.3%$27,090
    2017$1,534 +18.7%$27,090 +10.5%
    2016$1,293 +32.9%$24,510
    2015$973 0%$24,510 +24.6%
    2014$973 -2.2%$19,670
    2013$995 -29.5%$19,670 -0.6%
    2012$1,411 +1.2%$19,790
    2011$1,394 +2.2%$19,790 -5.5%
    2010$1,364 +43.3%$20,940
    2009$952 -0.2%$20,940 -5.7%
    2008$953 +1.7%$22,210
    2007$937 -35.5%$22,210 +1.1%
    2006$1,454 +4.4%$21,960
    2005$1,393 +9.8%$21,960 -1.2%
    2003$1,268 +1.9%$22,230 +4.9%
    2002$1,245 $21,190 +11.8%
    2001-- $18,960

    Find assessor info on the county website

    Neighborhood: Bear Valley

    Nearby schools

    GreatSchools rating
    Schools provided by the listing agent
    • Elementary: Traylor Academy
    • Middle: Strive Federal
    • High: John F. Kennedy
    • District: Denver 1

    Source: REcolorado as distributed by MLS GRID. This data may not be complete. We recommend contacting the local school district to confirm school assignments for this home.

    Get a cash offer in 3 minutes
    Find out how much your home could sell for in as little as 3 minutes with a no-obligation cash offer.
    Estimated market value
    $587,300
    Get a cash offer in 3 minutes
    Find out how much your home could sell for in as little as 3 minutes with a no-obligation cash offer.
    Estimated market value
    $587,300