Welcome home! This charming cape cod is full of character and room to spread out. Located in a quiet neighborhood within minutes of 288, I-95, and downtown Richmond, this four bedroom home offers even more than meets the eye. On the first level you'll find the eat- in kitchen with granite countertops and stainless appliances, a separate dining room perfect for hosting holidays, a cozy living room with hardwood floors and fireplace, an additional family room which can be used however it suits your needs, and the primary bedroom close to a full bath featuring a new shower/tub, as well as bedroom number two which could also be used as an office. The second level consists of two more bedrooms and another full bath with a walk-in shower, knee-wall attic access for storage, flexible loft area, and a built-in dresser located behind the bed in the 4th bedroom. Step outside and enjoy quiet mornings with a cup of coffee on your new wrap-around deck complete with modern aluminum railings and high-end Wolf composite decking. The large back yard is almost completely fenced in and contains a new shed for extra storage and conveys with the property. The HVAC ductwork was professionally cleaned in 2024 and an air scrubber installed which helps alleviate allergens. Schedule your tour today!
Pending
$345,000
2719 Sherbourne Rd, North Chesterfield, VA 23237
4beds
2,040sqft
Single Family Residence
Built in 1948
0.39 Acres Lot
$340,100 Zestimate®
$169/sqft
$-- HOA
What's special
Additional family roomFlexible loft areaStainless appliancesWalk-in shower
- 13 days
- 1,254
- 139
Likely to sell faster than
Zillow last checked:
Listing updated:
Listed by:
Sheila Togger membership@therealbrokerage.com,
Real Broker LLC 855-450-0442
Source: CVRMLS,MLS#: 2624576 Originating MLS: Central Virginia Regional MLS
Originating MLS: Central Virginia Regional MLSFacts & features
Interior
Bedrooms & bathrooms
- Bedrooms: 4
- Bathrooms: 2
- Full bathrooms: 2
Primary bedroom
- Description: Hardwood, Closet, Ceiling Fan
- Level: First
- Dimensions: 14.0 x 12.0
Bedroom 2
- Description: Hardwood, Ceiling Fan, Closet
- Level: First
- Dimensions: 13.0 x 9.0
Bedroom 3
- Description: Portable Air Conditioner, Electric Heat
- Level: Second
- Dimensions: 13.0 x 9.0
Bedroom 4
- Description: Built In Dresser, Closet, Portable Air Condition
- Level: Second
- Dimensions: 14.0 x 12.0
Dining room
- Description: Hardwood Floors, Chandelier
- Level: First
- Dimensions: 11.0 x 12.0
Other
- Description: Tub & Shower
- Level: First
Other
- Description: Shower
- Level: Second
Kitchen
- Description: Granite Countertops, Eat-In, Laundry, Pantry
- Level: First
- Dimensions: 16.0 x 11.0
Living room
- Description: Hardwood Floors, Gas Fireplace, Coat Closet
- Level: First
- Dimensions: 16.0 x 12.0
Recreation
- Description: Bay Window, Ceiling Fans, Carpet
- Level: First
- Dimensions: 23.0 x 15.0
Heating
- Electric, Heat Pump, Propane
Cooling
- Central Air, Other
Appliances
- Included: Double Oven, Dryer, Dishwasher, Electric Cooking, Gas Water Heater, Refrigerator, Smooth Cooktop, Stove, Water Heater, Washer
- Laundry: Washer Hookup, Dryer Hookup
Features
- Bookcases, Built-in Features, Bay Window, Ceiling Fan(s), Dining Area, Separate/Formal Dining Room, Eat-in Kitchen, Fireplace, Granite Counters, High Speed Internet, Loft, Main Level Primary, Pantry, Wired for Data, Central Vacuum
- Flooring: Laminate, Partially Carpeted, Wood
- Doors: Storm Door(s)
- Windows: Thermal Windows
- Basement: Crawl Space
- Attic: Access Only
- Has fireplace: Yes
- Fireplace features: Decorative, Gas, Masonry
Interior area
- Total interior livable area: 2,040 sqft
- Finished area above ground: 2,040
- Finished area below ground: 0
Video & virtual tour
Property
Parking
- Parking features: Driveway, Off Street, Paved
- Has uncovered spaces: Yes
Features
- Patio & porch: Side Porch, Stoop, Deck, Porch
- Exterior features: Deck, Porch, Storage, Shed, Paved Driveway
- Pool features: None
- Fencing: Fenced,Partial,Privacy
Lot
- Size: 0.39 Acres
Details
- Parcel number: 789683893200000
- Zoning description: R7
Construction
Type & style
- Home type: SingleFamily
- Architectural style: Cape Cod,Two Story
- Property subtype: Single Family Residence
Materials
- Asbestos, Brick, Block, Plaster
- Roof: Shingle
Condition
- Resale
- New construction: No
- Year built: 1948
Utilities & green energy
- Sewer: Public Sewer
- Water: Public
Community & HOA
Community
- Subdivision: Bensley
Location
- Region: North Chesterfield
Financial & listing details
- Price per square foot: $169/sqft
- Tax assessed value: $300,500
- Annual tax amount: $2,674
- Date on market: 9/8/2026
- Ownership: Individuals
- Ownership type: Sole Proprietor
Estimated market value
$340,100
$323,000 - $357,000
$2,284/mo
Price history
| Date | Event | Price |
|---|---|---|
| 9/19/2026 | Pending sale | $345,000$169/sqft |
Source:  CVRMLS #2624576 Report a problem CVRMLS #2624576 Report a problem | ||
| 9/9/2026 | Listed for sale | $345,000+111.7%$169/sqft |
Source: CVRMLS #2624576 Report a problem | ||
| 1/27/2017 | Sold | $162,950+1.9%$80/sqft |
Source: CVRMLS #1634458 Report a problem | ||
| 12/10/2016 | Price change | $159,950-5.9%$78/sqft |
Source: Keller Williams - Richmond West #1634458 Report a problem | ||
| 11/16/2016 | Price change | $169,950-5.6%$83/sqft |
Source: Keller Williams - Richmond West #1634458 Report a problem | ||
| 10/12/2016 | Listed for sale | $179,950-3.3%$88/sqft |
Source: Keller Williams Realty #1634458 Report a problem | ||
| 4/2/2010 | Listing removed | $186,000$91/sqft |
Source: Long & Foster - Midlothian Trnpk #2928886 Report a problem | ||
| 11/8/2009 | Listed for sale | $186,000$91/sqft |
Source: Long & Foster - Midlothian Trnpk #2928886 Report a problem | ||
Public tax history
| Year | Property taxes | Tax assessment |
|---|---|---|
| 2025 | $2,536 +6.8% | $284,900 +8% |
| 2024 | $2,375 +8.6% | $263,900 +9.8% |
| 2023 | $2,188 +2.5% | $240,400 +3.7% |
| 2022 | $2,133 +12.1% | $231,900 +15.7% |
| 2021 | $1,904 +4.8% | $200,400 +4.8% |
| 2020 | $1,817 +8.4% | $191,300 +8.4% |
| 2019 | $1,677 -1.6% | $176,500 +1.4% |
| 2018 | $1,704 +14.4% | $174,100 +6.1% |
| 2017 | $1,490 | $164,100 +5.7% |
| 2016 | $1,490 +2.6% | $155,200 +2.6% |
| 2015 | $1,452 | $151,200 |
| 2014 | $1,452 | $151,200 +0.1% |
| 2013 | -- | $151,000 -1.9% |
| 2012 | -- | $153,900 -2.4% |
| 2011 | -- | $157,700 -10.6% |
| 2010 | -- | $176,400 -4% |
| 2009 | -- | $183,700 +7.1% |
| 2008 | -- | $171,500 +8.4% |
| 2007 | -- | $158,200 +56.2% |
| 2005 | -- | $101,300 +26.8% |
| 2004 | -- | $79,900 |
| 2003 | -- | $79,900 +3.2% |
| 2002 | -- | $77,400 +1.3% |
| 2001 | -- | $76,400 |
Find assessor info on the county website
Monthly payment
Est. payment
Payment breakdown
Explore the cost of this home by adjusting the details. Changes won't be saved.Climate risks
Neighborhood: 23237
Nearby schools
Schools provided by the listing agent
- Elementary: Bensley
- Middle: Falling Creek
- High: Meadowbrook
Source: CVRMLS. This data may not be complete. We recommend contacting the local school district to confirm school assignments for this home.
- $25,000-- bd-- ba-- sqft2725 Sherbourne Rd, North Chesterfield, VA 23237Off Market
- $443,3507 bd4 ba3k sqft2707 Sherbourne Rd, North Chesterfield, VA 23237Sold
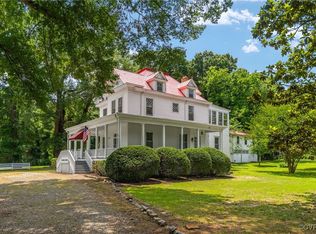
- $373,8003 bd2 ba2k sqft2716 Sherbourne Rd, North Chesterfield, VA 23237Off Market
- $---- bd-- ba-- sqft2717 Sherbourne Dr, Richmond, VA 23237Off Market
Similar homes
- $350,0003 bd3 ba1.4k sqft7624 Lower Falls Ct, North Chesterfield, VA 23237For Sale
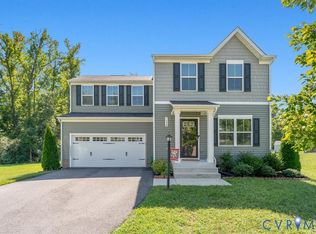 MLS ID #2625492, Jared Davis, EXP Realty, LLC. CVRMLS
 - $339,9504 bd3 ba2k sqft2800 Kingsdale Rd, North Chesterfield, VA 23237For Sale
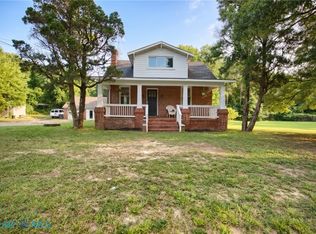 MLS ID #202601535, Dawn Parrish, Long & Foster Real Estate. Chesapeake Bay & Rivers AOR
 - $350,0003 bd3 ba1.4k sqft7624 Lower Falls Court, VA 23237For SaleMLS ID #2625492, Jared Davis. eXp Realty
- $385,0005 bd2 ba1.8k sqft8409 Hopkins Rd, North Chesterfield, VA 23237For Sale
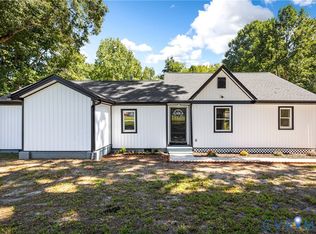 MLS ID #2624411, Stephanie Napoleon, Real Broker LLC. CVRMLS
