Charming Blend of Cozy & Modern – 3-Bedroom, 1-Bath Completely Renovated Home! The kitchen features a stainless steel appliance suite, including a gas stove, refrigerator, dishwasher, and microwave. All bedrooms are bright and filled with natural light, creating a warm and inviting atmosphere. The modern, chic bathroom is spacious and thoughtfully designed for comfort. Separate laundry room under the carport keeps chores out of sight, while the spacious backyard is perfect for relaxing, entertaining, or enjoying morning coffee. The master bedroom opens directly to the patio, adding a private retreat. Freshly painted exterior and a conveniently located near dining and shopping, just minutes from the CBD make this home the perfect mix of comfort and convenience. X Flood Zone. A must-see in person!
Closed
Price Unknown
2719 Somerset Dr, New Orleans, LA 70131
3beds
1,173sqft
Single Family Residence
Built in 1960
6,298 Square Feet Lot
$199,600 Zestimate®
$--/sqft
$1,546 Estimated rent
Home value
$199,600
$178,000 - $224,000
$1,546/mo
Zestimate® history
Owner options
List your home for rent
$1,546/mo
Rent Zestimate®
Find your next renter with Zillow Rental Manager. Plus, with online applications, you can quickly screen prospective tenants – for free.
$1,546/mo
Rent Zestimate®
Refinance and save
Refinancing to a lower rate could help reduce your monthly payments and save thousands over the life of the loan.
Explore your selling options
Work with a Zillow partner agent
Leverage their expertise and Zillow's premium Showcase listings to get your home seen by more buyers.
Get startedList with your own agent
Get your home in front of millions of buyers by listing it on Zillow.
Learn how to do itSell it yourself
Take full control of how buyers see your home on Zillow by listing For Sale by Owner (FSBO).
List your homeWhat's special
Private retreatGas stoveFreshly painted exteriorModern chic bathroom
Zillow last checked:
Listing updated:
Listed by:
Tiesha Preston 985-703-2419,
United Real Estate Partners LLC
Bought with:
Joey Mangiapane
Century 21 J. Carter & Company
Source: GSREIN,MLS#: 2534107
Facts & features
Interior
Bedrooms & bathrooms
- Bedrooms: 3
- Bathrooms: 1
- Full bathrooms: 1
Primary bedroom
- Description: Flooring: Tile
- Level: Lower
- Dimensions: 14x10
Bedroom
- Description: Flooring: Tile
- Level: Lower
- Dimensions: 11x14
Bedroom
- Description: Flooring: Tile
- Level: Lower
- Dimensions: 10x12
Dining room
- Description: Flooring: Tile
- Level: Lower
- Dimensions: 13x9
Kitchen
- Description: Flooring: Tile
- Level: Lower
- Dimensions: 13x20
Laundry
- Description: Flooring: Tile
- Level: Lower
- Dimensions: 10x5
Living room
- Description: Flooring: Tile
- Level: Lower
- Dimensions: 12x13
Heating
- Central
Cooling
- Central Air, 1 Unit
Appliances
- Included: Dryer, Dishwasher, Microwave, Oven, Range, Refrigerator
- Laundry: Washer Hookup, Dryer Hookup
Features
- Attic, Ceiling Fan(s), Carbon Monoxide Detector, Granite Counters, Pull Down Attic Stairs, Stainless Steel Appliances
- Attic: Pull Down Stairs
- Has fireplace: No
- Fireplace features: None
Interior area
- Total structure area: 1,516
- Total interior livable area: 1,173 sqft
Property
Parking
- Parking features: Attached, Carport, Off Street
- Has carport: Yes
Features
- Levels: One
- Stories: 1
- Patio & porch: Concrete, Other
- Pool features: None
Lot
- Size: 6,298 Square Feet
- Dimensions: 60 x 105
- Features: City Lot, Rectangular Lot
Details
- Additional structures: Shed(s)
- Parcel number: 513813009
- Special conditions: None
Construction
Type & style
- Home type: SingleFamily
- Architectural style: Ranch
- Property subtype: Single Family Residence
Materials
- Brick
- Foundation: Slab
- Roof: Shingle
Condition
- Excellent
- Year built: 1960
Utilities & green energy
- Sewer: Public Sewer
- Water: Public
Community & HOA
HOA
- Has HOA: No
Location
- Region: New Orleans
Financial & listing details
- Tax assessed value: $134,900
- Annual tax amount: $1,781
- Date on market: 12/10/2025
Price history
| Date | Event | Price |
|---|---|---|
| 1/14/2026 | Sold | -- |
Source:  GSREIN #2534107 Report a problem GSREIN #2534107 Report a problem | ||
| 12/19/2025 | Pending sale | $195,000$166/sqft |
Source: GSREIN #2534107 Report a problem | ||
| 12/11/2025 | Listed for sale | $195,000+105.3%$166/sqft |
Source: GSREIN #2534107 Report a problem | ||
| 10/27/2022 | Sold | -- |
Source: GSREIN #2358581 Report a problem | ||
| 10/3/2022 | Pending sale | $95,000$81/sqft |
Source: Latter and Blum #2358581 Report a problem | ||
| 9/23/2022 | Listed for sale | $95,000$81/sqft |
Source: GSREIN #2358581 Report a problem | ||
| 9/21/2022 | Pending sale | $95,000$81/sqft |
Source: GSREIN #2358581 Report a problem | ||
| 9/20/2022 | Listed for sale | $95,000$81/sqft |
Source: GSREIN #2358581 Report a problem | ||
| 9/12/2022 | Pending sale | $95,000$81/sqft |
Source: GSREIN #2358581 Report a problem | ||
| 8/17/2022 | Listed for sale | $95,000$81/sqft |
Source: GSREIN #2358581 Report a problem | ||
| 10/1/2020 | Sold | -- |
Source: Public Record Report a problem | ||
| 2/12/2019 | Listing removed | $1,100$1/sqft |
Source: Algiers #2188794 Report a problem | ||
| 1/27/2019 | Listed for rent | $1,100$1/sqft |
Source: GARDNER, REALTORS #2188794 Report a problem | ||
| 10/23/2014 | Listing removed | $1,100$1/sqft |
Source: Algiers Office #1002433 Report a problem | ||
| 9/23/2014 | Price change | $1,100-8.3%$1/sqft |
Source: Algiers Office #1002433 Report a problem | ||
| 8/19/2014 | Listed for rent | $1,200$1/sqft |
Source: Algiers Office #1002433 Report a problem | ||
| 11/29/2005 | Sold | -- |
Source: Public Record Report a problem | ||
| 3/12/2003 | Sold | -- |
Source: Public Record Report a problem | ||
Public tax history
| Year | Property taxes | Tax assessment |
|---|---|---|
| 2026 | $1,781 | $13,490 |
| 2025 | $1,781 +38% | $13,490 +40.1% |
| 2024 | $1,291 +79% | $9,630 -19.1% |
| 2023 | $721 -55.5% | $11,900 +4.1% |
| 2022 | $1,621 +2.5% | $11,430 +4.9% |
| 2021 | $1,581 -1% | $10,900 |
| 2020 | $1,596 -3.2% | $10,900 |
| 2019 | $1,650 | $10,900 |
| 2018 | $1,650 | $10,900 |
| 2017 | $1,650 -1.9% | $10,900 +3.9% |
| 2016 | $1,683 +10.1% | $10,490 |
| 2015 | $1,528 | $10,490 |
| 2014 | $1,528 -2.6% | $10,490 |
| 2013 | $1,569 | $10,490 |
| 2012 | -- | $10,490 -15% |
| 2011 | -- | $12,340 |
| 2010 | -- | $12,340 |
| 2009 | -- | $12,340 |
| 2007 | -- | $12,340 +37% |
| 2006 | -- | $9,010 -4.7% |
| 2004 | -- | $9,450 +11.4% |
| 2002 | -- | $8,480 |
| 2001 | -- | $8,480 |
| 2000 | -- | $8,480 |
Find assessor info on the county website
Neighborhood: Old Aurora
Nearby homes
- $1,860-- bd-- ba-- sqft2737 Somerset Dr, New orleans, LA 70131Off Market
- $174,2003 bd2 ba1.3k sqft2729 Somerset Dr, New Orleans, LA 70131Off Market
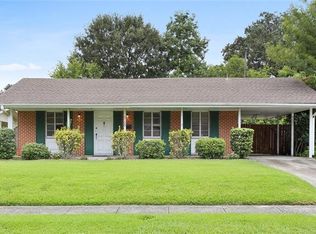
- $154,3003 bd2 ba1.2k sqft2711 Somerset Dr, New Orleans, LA 70131Off Market
- $260,5005 bd2 ba2.1k sqft2718 Bristol Pl, New Orleans, LA 70131Off Market
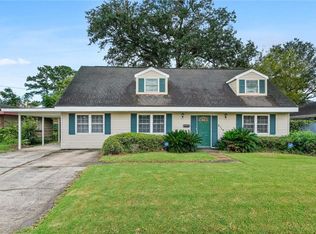
- $164,1003 bd2 ba1.3k sqft2737 Somerset Dr, New Orleans, LA 70131Off Market
- $177,3003 bd2 ba1.4k sqft2701 Somerset Dr, New Orleans, LA 70131Off Market
- $139,6003 bd1 ba1.3k sqft2710 Bristol Pl, New Orleans, LA 70131Off Market
- $152,4003 bd2 ba1.3k sqft2728 Bristol Pl, New Orleans, LA 70131Off Market
Nearby schools
GreatSchools rating
- 8/10Mary McLeod Bethune Elementary School of Literature & TechnologyGrades: PK-8Distance: 5.6 mi
- 2/10Rooted SchoolGrades: 9-10Distance: 5.9 mi
- 7/10Benjamin Franklin Elementary Math And ScienceGrades: PK-8Distance: 6.8 mi
Schools provided by the listing agent
- Elementary: Alice M. Hart
- Middle: Alice M. Hart
- High: Edna Karr Hig
Source: GSREIN. This data may not be complete. We recommend contacting the local school district to confirm school assignments for this home.
Get a cash offer in 3 minutes
Find out how much your home could sell for in as little as 3 minutes with a no-obligation cash offer.
Estimated market value
$199,600
Get a cash offer in 3 minutes
Find out how much your home could sell for in as little as 3 minutes with a no-obligation cash offer.
Estimated market value
$199,600
- Louisiana
- Orleans Parish
- New Orleans
- 70131
- Old Aurora
- 2719 Somerset Dr
Nearby cities
Nearby neighborhoods
Nearby zip codes
Other New Orleans Topics
