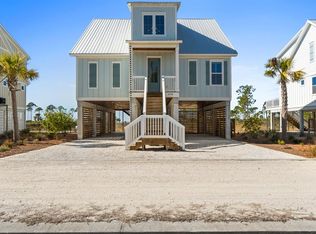
BAYFRONT SUNSET LIVING AT ITS BEST! Nightly sunsets take center stage at 2719 SR 30A, where sweeping views of St. Joseph Bay and the surrounding marshlands are painted in rich, ever-changing color each evening. This beautifully furnished 4-bedroom, 4-bath home is thoughtfully designed to showcase those views from multiple indoor and outdoor spaces, creating a truly special coastal setting. The open-concept main living area features soaring 10-foot ceilings, warm flooring, and abundant natural light, blending modern coastal architecture with stylish mid-century modern décor. The chef-inspired kitchen anchors the space with a large waterfall-edge island, upgraded stone countertops, farmhouse sink, stainless steel appliances, and crisp white cabinetry—ideal for entertaining while enjoying the sunset backdrop. Living spaces flow seamlessly to a screened-in bayfront porch, offering a front-row seat to peaceful water views and unforgettable sunsets. Upstairs, a private balcony provides an elevated perspective perfect for morning coffee or unwinding at day's end. The primary suite serves as a serene retreat with direct outdoor access and a spa-like bath featuring dual vanities, upgraded stone counters, a soaking tub, and an oversized walk-in shower. Two additional upstairs bedrooms include en-suite baths, along with a versatile bonus space ideal for a media room, office, or play area. The walled-in lower level offers covered parking and ample locked storage for kayaks, bikes, beach gear, and golf carts. Deeded bay access is just steps away, with public Gulf access only minutes from the home. Located near downtown Port St. Joe's marina, waterfront dining, and local shops, this property is well suited as a primary residence, vacation getaway, or investment opportunity. Short-term rentals are allowed, and a possible assumable VA loan may be available. Call for your private tour and LIVE THE BEACH LIFE.
For sale
Price cut: $10K (10/12)
$680,000
2719 State Road 30a, Port Saint Joe, FL 32456
4beds
2,158sqft
Single Family Residence
Built in 2023
0.25 Acres Lot
$655,500 Zestimate®
$315/sqft
$67/mo HOA
What's special
Large waterfall-edge islandAbundant natural lightUpgraded stone countersChef-inspired kitchenModern coastal architectureSoaking tubWarm flooring
- 37 days
- 461
- 50
Zillow last checked:
Listing updated:
Listed by:
Kaye Haddock 850-299-0086,
Beach Properties Real Estate
Source: CPAR,MLS#: 784131 Originating MLS: Central Panhandle Association of REALTORS
Originating MLS: Central Panhandle Association of REALTORSFacts & features
Interior
Bedrooms & bathrooms
- Bedrooms: 4
- Bathrooms: 4
- Full bathrooms: 4
Rooms
- Room types: Bonus Room, Bedroom, Dining Room, Full Bath, Laundry, Primary Bathroom, Primary Bedroom, Sitting Room
Primary bedroom
- Level: First
- Dimensions: 12 x 15
Bedroom
- Level: First
- Dimensions: 12 x 11
Bedroom
- Level: Second
- Dimensions: 14 x 12
Bedroom
- Level: Second
- Dimensions: 14 x 12
Primary bathroom
- Level: First
- Dimensions: 12 x 9
Bonus room
- Level: Second
- Dimensions: 6 x 8
Dining room
- Description: incl LR
- Level: First
- Dimensions: 17 x 39
Other
- Level: First
- Dimensions: 8 x 6
Other
- Level: Second
- Dimensions: 6 x 8
Laundry
- Level: First
- Dimensions: 6 x 6
Sitting room
- Level: Second
- Dimensions: 14 x 12
Heating
- Central, Electric
Cooling
- Central Air, Ceiling Fan(s)
Appliances
- Included: Electric Range, Electric Water Heater
Features
- Double Vanity, Main Level Primary, Separate Shower, Walk-In Closet(s)
- Flooring: Plank, Vinyl
Interior area
- Total structure area: 2,158
- Total interior livable area: 2,158 sqft
Property
Parking
- Total spaces: 2
- Covered spaces: 2
Features
- Has view: Yes
- View description: Bay
- Has water view: Yes
- Water view: Bay
Lot
- Size: 0.25 Acres
- Dimensions: 73 x 150
Details
- Parcel number: 06248610R
- Zoning description: County, Resid Single Family
Construction
Type & style
- Home type: SingleFamily
- Architectural style: Florida
- Property subtype: Single Family Residence
Materials
- HardiPlank Type
- Foundation: Pillar/Post/Pier
- Roof: Metal
Condition
- New construction: No
- Year built: 2023
Utilities & green energy
- Sewer: Public Sewer
- Utilities for property: Cable Connected, Electricity Available
Community & HOA
Community
- Features: Short Term Rental Allowed
- Security: Smoke Detector(s)
- Subdivision: Shallow Reed
HOA
- Has HOA: Yes
- Services included: Association Management, Legal/Accounting, Other, See Remarks
- HOA fee: $200 quarterly
Location
- Region: Port Saint Joe
Financial & listing details
- Price per square foot: $315/sqft
- Tax assessed value: $612,457
- Date on market: 1/24/2026
- Cumulative days on market: 272 days
- Electric utility on property: Yes
Estimated market value
$655,500
$623,000 - $688,000
$3,812/mo
Price history
| Date | Event | Price |
|---|---|---|
| 10/12/2026 | Price change | $680,000-1.4%$315/sqft |
Source:  CPAR #784131 Report a problem CPAR #784131 Report a problem | ||
| 9/15/2026 | Listed for sale | $690,000-4.8%$320/sqft |
Source: CPAR #784131 Report a problem | ||
| 8/16/2026 | Listing removed | $725,000$336/sqft |
Source: CPAR #784131 Report a problem | ||
| 7/13/2026 | Price change | $725,000-8.2%$336/sqft |
Source: CPAR #784131 Report a problem | ||
| 5/21/2026 | Price change | $789,900-1.3%$366/sqft |
Source: CPAR #784131 Report a problem | ||
| 4/1/2026 | Price change | $799,900-5.8%$371/sqft |
Source: CPAR #784131 Report a problem | ||
| 1/24/2026 | Listed for sale | $849,000$393/sqft |
Source: CPAR #784131 Report a problem | ||
Public tax history
| Year | Property taxes | Tax assessment |
|---|---|---|
| 2025 | -- | $612,457 |
| 2024 | -- | $612,457 +768.7% |
| 2023 | $848 +9.4% | $70,500 +17.5% |
| 2022 | $775 -12% | $60,000 -7.7% |
| 2021 | $880 -2.6% | $65,000 |
| 2020 | $903 -2.7% | $65,000 |
| 2019 | $928 +0% | $65,000 |
| 2018 | $928 -0.2% | $65,000 |
| 2017 | $931 | $65,000 |
| 2016 | $931 -3.7% | $65,000 |
| 2015 | $966 +3.4% | $65,000 |
| 2014 | $934 | $65,000 -64.3% |
| 2009 | -- | $182,000 -30% |
| 2008 | -- | $260,000 |
| 2007 | -- | $260,000 |
Find assessor info on the county website
Monthly payment
Est. payment
Payment breakdown
Explore the cost of this home by adjusting the details. Changes won't be saved.Climate risks
Neighborhood: 32456
Nearby schools
Schools provided by the listing agent
- Elementary: Port St. Joe
- Middle: Port St. Joe
- High: Port St. Joe
Source: CPAR. This data may not be complete. We recommend contacting the local school district to confirm school assignments for this home.
- $680,0004 bd4 ba2.1k sqft2719 State Route 30 #A, Pt Saint Joe, FL 32456For Sale
- $825,0004 bd4 ba2.1k sqft2731 State Road 30a, Port Saint Joe, FL 32456Sold
- $679,4004 bd4 ba2.1k sqft2695 State Road 30a, Port Saint Joe, FL 32456Off Market
- $114,0000.25 acres2687 State Road 30a, Port Saint Joe, FL 32456Off Market
Similar homes
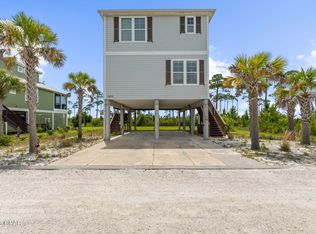
- $679,0004 bd3 ba1.7k sqft2579 State Road 30a, Port Saint Joe, FL 32456For Sale
 MLS ID #790651, Kaye Haddock. CPAR
 - $680,0004 bd4 ba2.1k sqft2719 State Route 30 #A, Pt Saint Joe, FL 32456For SaleMLS ID #325117, Kaye Haddock, Beach Properties Real Estate Group. Forgotten Coast Realtor Association
- $699,9004 bd4 ba2.4k sqft2629 State Road 30a, Port Saint Joe, FL 32456For Sale
 MLS ID #787957, Keyela Hampton. CPAR
 - $679,0004 bd3 ba1.7k sqft2579 State Route 30 #A, Pt Saint Joe, FL 32456For Sale
 MLS ID #328479, Kaye Haddock, Beach Properties Real Estate Group. Forgotten Coast Realtor Association
