WELCOME To This Spacious, 3-Level Townhome That Invites You With A Covered Porch, 2-Reserved Parking Spaces, An Open Floor Plan And It’s A Perfect Blend Of Comfort And Convenience. Features Include 3 Bedrooms, 2 Full Bathrooms And 1/2 Bathroom *** Upgrades Include NEW Custom Paint, Carpet, Luxury Vinyl Flooring, Energy Efficient Dual-Flush Toilets, Stylish Vanities And Mirrors, Chrome Faucets, Modern Light Fixtures And More *** MAIN LEVEL Boast A Wood-Burning Fireplace In The Bright And Airy Living Room * Powder Room For Your Guest Convenience * Sun-Filled Kitchen With Table Space, Ample Storage, Stainless Steel Appliances, Granite Countertops With Custom Backsplash, All Waiting For The New Chef To Enjoy * Dining Room With Sliding Glass Door Leading To The Deck And Fully-Fenced Privacy Yard, Ready For Relaxing And Year-Round Entertainment *** UPPER LEVEL Has 3 Bedrooms And A Shared Full Bathroom In The Hallway *** The Large Primary Bedroom Boasts An Abundance Of Natural Light, 2 Large Walk-In Closets That Will Surely Please Any Owner PLUS A Private Door To Access The Hallway Bath * 2 Additional Bedrooms With Hallway Bathroom To Host Guest *** LOWER LEVEL Is Fully-Finished With A Large Family Room, Entertainment Area Or Use As You Desire * Full Bathroom With Walk-In Shower * Large Closet/Storage Area With Shelving * Separate Utility And Laundry Room With Full Size Washer/Dryer * Basement Door That Allows You To Walk-Up Into The Backyard *** THIS 2,000 SQFT HOME OFFERS EVERYTHING YOU NEED ON EACH LEVEL AND IS READY FOR NEW OWNERSHIP *** Easy Access To Metro/Subway Station *** Walking Distance To Public/Private Schools, Shopping Centers, Mall, Gyms, Restaurants And Grocery Stores *** Minutes Away From I-495 Beltway To DC/MD/VA, Andrews Air Force Base, National Harbor, MGM, Tanger Outlets And Entertainment *** Seller Prefers Home First Title Group For Closing/Settlement *** Schedule Your Showing Today!
Sold for $355,000
$355,000
2719 Sweetwater Ct, District Heights, MD 20747
3beds
1,920sqft
Townhouse
Built in 1995
1,500 Square Feet Lot
$371,100 Zestimate®
$185/sqft
$2,606 Estimated rent
Home value
$371,100
$353,000 - $390,000
$2,606/mo
Zestimate® history
Owner options
List your home for rent
$2,606/mo
Rent Zestimate®
Find your next renter with Zillow Rental Manager. Plus, with online applications, you can quickly screen prospective tenants – for free.
$2,606/mo
Rent Zestimate®
Refinance and save
$2,440/mo
Est. payment
Refinancing to a lower rate could help reduce your monthly payments and save thousands over the life of the loan.
$2,440/mo
Est. payment
Explore your selling options
Work with a Zillow partner agent
Leverage their expertise and Zillow's premium Showcase listings to get your home seen by more buyers.
Get startedList with your own agent
Get your home in front of millions of buyers by listing it on Zillow.
Learn how to do itSell it yourself
Take full control of how buyers see your home on Zillow by listing For Sale by Owner (FSBO).
List your homeWhat's special
Zillow last checked:
Listing updated:
Listed by:
Yvette Wood 301-793-9850,
Keller Williams Preferred Properties
Bought with:
TC Caviness, SP98366084
Taylor Properties
Source: Bright MLS,MLS#: MDPG2117826
Facts & features
Interior
Bedrooms & bathrooms
- Bedrooms: 3
- Bathrooms: 3
- Full bathrooms: 2
- 1/2 bathrooms: 1
- Main level bathrooms: 1
Basement
- Area: 640
Heating
- Central, Forced Air, Programmable Thermostat, Electric
Cooling
- Central Air, Electric
Appliances
- Included: Microwave, Dishwasher, Disposal, Dryer, Dual Flush Toilets, Energy Efficient Appliances, Exhaust Fan, Ice Maker, Self Cleaning Oven, Refrigerator, Stainless Steel Appliance(s), Washer, Oven/Range - Electric, Water Heater, Electric Water Heater
- Laundry: In Basement, Dryer In Unit, Washer In Unit
Features
- Attic, Combination Dining/Living, Open Floorplan, Eat-in Kitchen, Kitchen - Table Space, Bathroom - Stall Shower, Bathroom - Tub Shower, Upgraded Countertops, Walk-In Closet(s)
- Flooring: Carpet, Luxury Vinyl, Vinyl
- Basement: Finished,Heated,Rear Entrance,Sump Pump,Walk-Out Access,Windows
- Number of fireplaces: 1
- Fireplace features: Glass Doors, Mantel(s), Wood Burning
Interior area
- Total structure area: 1,920
- Total interior livable area: 1,920 sqft
- Finished area above ground: 1,280
- Finished area below ground: 640
Property
Parking
- Parking features: Assigned, Parking Lot, On Street
- Has uncovered spaces: Yes
- Details: Assigned Parking, Assigned Space #: 238
Accessibility
- Accessibility features: None
Features
- Levels: Three
- Stories: 3
- Patio & porch: Deck
- Exterior features: Sidewalks, Street Lights
- Pool features: None
- Fencing: Full,Privacy,Back Yard,Wood
Lot
- Size: 1,500 Square Feet
Details
- Additional structures: Above Grade, Below Grade
- Parcel number: 17060427138
- Zoning: RSFA
- Special conditions: Standard
Construction
Type & style
- Home type: Townhouse
- Architectural style: Colonial
- Property subtype: Townhouse
Materials
- Frame
- Foundation: Slab
Condition
- New construction: No
- Year built: 1995
Utilities & green energy
- Sewer: Public Sewer
- Water: Public
- Utilities for property: Cable Available, Electricity Available, Phone Available, Water Available
Community & HOA
Community
- Security: Carbon Monoxide Detector(s), Security Gate, Smoke Detector(s), Fire Sprinkler System, Window Bars
- Subdivision: Royal Plaza
HOA
- Has HOA: Yes
- HOA fee: $155 quarterly
- HOA name: CARSON PROPERTIES
Location
- Region: District Heights
Financial & listing details
- Price per square foot: $185/sqft
- Tax assessed value: $295,300
- Annual tax amount: $3,038
- Date on market: 6/28/2024
- Listing agreement: Exclusive Right To Sell
- Listing terms: Cash,Conventional,FHA,VA Loan
- Ownership: Fee Simple
Price history
| Date | Event | Price |
|---|---|---|
| 8/6/2024 | Sold | $355,000+1.4%$185/sqft |
Source:  Bright MLS #MDPG2117826 Report a problem Bright MLS #MDPG2117826 Report a problem | ||
| 7/9/2024 | Contingent | $350,000$182/sqft |
Source: Bright MLS #MDPG2117826 Report a problem | ||
| 7/2/2024 | Price change | $350,000+0.9%$182/sqft |
Source: Bright MLS #MDPG2117826 Report a problem | ||
| 6/28/2024 | Listed for sale | $347,000$181/sqft |
Source: Bright MLS #MDPG2117826 Report a problem | ||
Public tax history
| Year | Property taxes | Tax assessment |
|---|---|---|
| 2025 | $391 -88.1% | $317,400 +7.5% |
| 2024 | $3,284 +8.1% | $295,300 +8.1% |
| 2023 | $3,038 | $273,200 |
| 2022 | $3,038 +12.9% | $273,200 +12.9% |
| 2021 | $2,692 +6.9% | $242,067 +6.9% |
| 2020 | $2,519 -14.4% | $226,500 +14.4% |
| 2019 | $2,943 | $198,033 |
| 2018 | $2,943 +7.7% | $198,033 +7.7% |
| 2017 | $2,731 -16.2% | $183,800 +4.6% |
| 2016 | $3,258 | $175,667 +4.9% |
| 2015 | $3,258 | $167,533 +5.1% |
| 2014 | $3,258 | $159,400 |
| 2013 | -- | $159,400 |
| 2012 | -- | $159,400 -40.5% |
| 2011 | -- | $267,940 +5.4% |
| 2010 | -- | $254,240 +5.7% |
| 2009 | -- | $240,540 +6% |
| 2008 | -- | $226,840 +18.2% |
| 2007 | -- | $191,970 +22.2% |
| 2006 | -- | $157,100 +28.5% |
| 2005 | -- | $122,230 +2% |
| 2004 | -- | $119,872 |
| 2003 | -- | $119,872 +4.1% |
| 2002 | -- | $115,160 |
| 2001 | -- | $115,160 |
Find assessor info on the county website
Neighborhood: 20747
Nearby homes
- $339,1002 bd4 ba1.2k sqft2717 Sweetwater Ct, District Heights, MD 20747Off Market
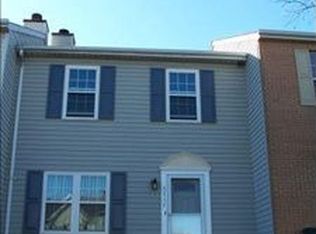
- $322,6003 bd2 ba1.3k sqft2721 Sweetwater Ct, District Heights, MD 20747Off Market
- $316,300-- bd1 ba1.2k sqft2715 Sweetwater Ct, District Heights, MD 20747Off Market
- $332,800-- bd3 ba1.3k sqft2713 Sweetwater Ct, District Heights, MD 20747Off Market
- $324,000-- bd4 ba1.3k sqft2747 Sweetwater Ct, District Heights, MD 20747Off Market
- $306,500-- bd1 ba1.3k sqft2711 Sweetwater Ct, District Heights, MD 20747Off Market
- $312,300-- bd2 ba1.2k sqft2749 Sweetwater Ct, District Heights, MD 20747Off Market
- $345,8003 bd4 ba1.3k sqft2709 Sweetwater Ct, District Heights, MD 20747Off Market
Nearby schools
GreatSchools rating
- 3/10Francis Scott Key Elementary SchoolGrades: PK-5Distance: 1 mi
- 1/10Drew Freeman Middle SchoolGrades: 6-8Distance: 0.3 mi
- 2/10Suitland High SchoolGrades: 9-12Distance: 0.3 mi
Schools provided by the listing agent
- District: Prince George's County Public Schools
Source: Bright MLS. This data may not be complete. We recommend contacting the local school district to confirm school assignments for this home.
Get a cash offer in 3 minutes
Find out how much your home could sell for in as little as 3 minutes with a no-obligation cash offer.
Estimated market value
$371,100
Get a cash offer in 3 minutes
Find out how much your home could sell for in as little as 3 minutes with a no-obligation cash offer.
Estimated market value
$371,100
- Maryland
- Prince Georges County
- District Heights
- 20747
- 2719 Sweetwater Ct
Nearby cities
Nearby zip codes
Other District Heights Topics
- Apartments for Rent in 20747
- Houses for Sale in 20747
- Houses for Rent in 20747
- 20747 Real Estate
- District Heights Condos
- Houses for Sale in District Heights
- Newest Listings in District Heights
- District Heights Home Values
- District Heights Real Estate Agents
- District Heights Refinance
- District Heights Mortgage Rates
