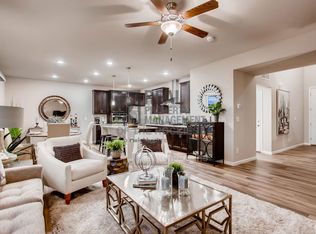
Modern comfort in the heart of Prairiestar! This inviting two-story home offers the best of convenient living, with access to top-tier amenities and a prime location near city hubs. As you step inside, you'll be greeted by a spacious open main living area that is designed for entertaining, featuring plenty of natural light and a seamless flow between the living, dining, and kitchen spaces. Cook like a pro in the kitchen, which features stainless steel appliances, granite countertops, tiled backsplash, and a large island that provides additional prep space and casual dining. A pantry keeps all your essentials organized and within easy reach. The primary suite is also located on the main floor, complete with an ensuite bath and a walk-in closet for all your wardrobe needs. Upstairs, a versatile loft adds an extra bonus living area, perfect as a second lounge, playroom, or office. Plus, with two additional bedrooms and a shared bath on this level, there's plenty of space for everyone to spread out. Outside, a fenced backyard with a concrete patio presents a lovely outdoor space for dining al fresco, gardening, or simply enjoying the Colorado sunshine. Living in Prairiestar means access to incredible amenities, including walking trails, tennis courts, dog parks, and a community garden. Residents can also opt for a seasonal membership to The Club Swimming Pool, an exclusive perk for Prairiestar community members. Located just 5 minutes away from the TPC Golf Course and offering easy access to Loveland, Berthoud, and Longmont, you're never far from shopping, dining, and entertainment.
Sold for $469,900
Zillow last checked:
Listing updated:
Bought with:
Julie Trunzo, 100024042
Your Castle Real Estate Inc
Source: IRES as distributed by MLS GRID,MLS#: 1027300
Price history
| Date | Event | Price |
|---|---|---|
| 6/11/2025 | Sold | $469,900$257/sqft |
Source:  IRES as distributed by MLS GRID #1027300 Report a problem IRES as distributed by MLS GRID #1027300 Report a problem | ||
| 5/19/2025 | Pending sale | $469,900$257/sqft |
Source:  REcolorado as distributed by MLS GRID #IR1027300 Report a problem REcolorado as distributed by MLS GRID #IR1027300 Report a problem | ||
| 5/14/2025 | Price change | $469,900-1.1%$257/sqft |
Source: IRES as distributed by MLS GRID #1027300 Report a problem | ||
| 4/29/2025 | Price change | $474,900-1%$260/sqft |
Source: IRES as distributed by MLS GRID #1027300 Report a problem | ||
| 3/28/2025 | Listed for sale | $479,900$262/sqft |
Source: REcolorado as distributed by MLS GRID #IR1027300 Report a problem | ||
| 3/14/2025 | Pending sale | $479,900$262/sqft |
Source: REcolorado as distributed by MLS GRID #IR1027300 Report a problem | ||
| 2/28/2025 | Listed for sale | $479,900+31.6%$262/sqft |
Source: IRES as distributed by MLS GRID #1027300 Report a problem | ||
| 1/19/2021 | Sold | $364,660+5.3%$199/sqft |
Source: IRES as distributed by MLS GRID #907669 Report a problem | ||
| 12/17/2020 | Pending sale | $346,330$189/sqft |
Source: IRES as distributed by MLS GRID #907669 Report a problem | ||
Nearby homes
Get a cash offer in 3 minutes
Find out how much your home could sell for in as little as 3 minutes with a no-obligation cash offer.
Estimated market value
$462,300
