Skip main navigation
Off market
Street View
  • $1,359,300

    2719 Valestra Cir, Oakton, VA 22124

    5beds
    3,491sqft
    SingleFamily
    Built in 1983
    0.66 Acres Lot
    $1,359,300 Zestimate®
    $389/sqft
    $5,229 Estimated rent

    Home value

    $1,359,300

    $1.29M - $1.44M

    $5,229/mo

    Zestimate® history
    Loading
    Loading...

    Owner options

    List your home for rent

    $5,229/mo

    Rent Zestimate®

    Find your next renter with Zillow Rental Manager. Plus, with online applications, you can quickly screen prospective tenants – for free.

    Learn more

    $5,229/mo

    Rent Zestimate®

    Refinance and save

    $8,481/mo

    Est. payment

    Refinancing to a lower rate could help reduce your monthly payments and save thousands over the life of the loan.

    See today's rates

    $8,481/mo

    Est. payment

    Explore your selling options

    Work with a Zillow partner agent

    Leverage their expertise and Zillow's premium Showcase listings to get your home seen by more buyers.

    Get started

    List with your own agent

    Get your home in front of millions of buyers by listing it on Zillow.

    Learn how to do it

    Sell it yourself

    Take full control of how buyers see your home on Zillow by listing For Sale by Owner (FSBO).

    List your home

    What's special

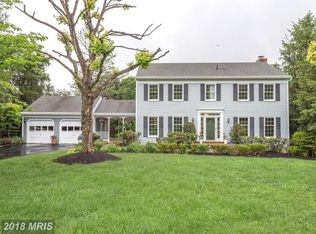
    Welcome to your retreat in sought after Berryland Farm in Oakton! Gorgeous home with many upgrades and beautiful lot maintained and professionally landscaped by Rossen Landscape. You will want to spend time at home relaxing on the expansive back deck, or roasting marshmallows on the stone patio with fire pit. There is so much room to have social distanced hang outs while the kids run the yard or play on the huge play set. This 5 Bedroom, 3.5 Bath home features lots of space and an additional sunroom. Basement with bedroom, full bath and new wet bar is perfect for guests/family/nanny etc. The current owners have lovingly updated most of the home. In 2018, a new kitchen was designed and installed, and new wet bar added to the basement. Additionally, all bathrooms have been remodeled, Pella wood/vinyl double hung paned windows and custom window treatments installed; new deck built (2012), storage shed (Amish made) added, new heat pump (2016), all wood floors refinished, path lighting and tree up-lights installed, sewage pumps and controls replaced (2019); new Speed Queen washer and dryer installed (2019), front exterior entry lighting and Provia front door package installed (2020), mudroom updated (2020); and Elfa shelving designed and professionally installed in all bedroom closets and mudroom. The list goes on! Berryland Farm is known for its close community and beautiful common grounds (including tot lots, walking trails, tennis and pickle ball courts). This is a must-see home which gives all the privacy your family needs! Multiple spaces for at home learning, working and playing!! So close to schools, commuting routes, shopping, biking/walking trails everywhere.

    This property is off market, which means it's not currently listed for sale or rent on Zillow. This may be different from what's available on other websites or public sources.

    Facts & features

    Interior

    Bedrooms & bathrooms
    • Bedrooms: 5
    • Bathrooms: 4
    • Full bathrooms: 3
    • 1/2 bathrooms: 1
    Heating
    • Heat pump, Electric
    Cooling
    • Central
    Appliances
    • Included: Dishwasher, Dryer, Microwave, Refrigerator, Washer
    Features
    • Flooring: Carpet
    • Basement: Y
    • Has fireplace: Yes
    Interior area
    • Total interior livable area: 3,491 sqft
    • Finished area below ground: 1000

    Property

    Parking
    • Total spaces: 2
    • Parking features: Garage - Attached
    Features
    • Exterior features: Brick
    Lot
    • Size: 0.66 Acres
    Details
    • Parcel number: 0373080094
    • Special conditions: Standard

    Construction

    Type & style
    • Home type: SingleFamily
    • Architectural style: Colonial
    Materials
    • brick
    • Roof: Composition
    Condition
    • Year built: 1983

    Community & HOA

    HOA
    • Has HOA: Yes
    • HOA fee: $31 monthly
    Location
    • Region: Oakton

    Financial & listing details

    • Price per square foot: $389/sqft
    • Tax assessed value: $1,228,220
    • Annual tax amount: $14,198

    Price history

    DateEventPrice
    9/9/2020Sold$962,500+1.9%$276/sqft
    Source: Public Record Report a problem
    8/11/2020Pending sale$945,000$271/sqft
    Source: Long & Foster Real Estate, Inc. #VAFX1146522 Report a problem
    8/11/2020Listed for sale$945,000+11.2%$271/sqft
    Source: Long & Foster Real Estate, Inc. #VAFX1146522 Report a problem
    1/1/2015Sold$850,000+4.3%$243/sqft
    Source: Long & Foster Broker Feed #1005878614_100 Report a problem
    5/24/2011Sold$815,000-4.1%$233/sqft
    Source: Public Record Report a problem
    8/1/2008Sold$850,000+0%$243/sqft
    Source: Public Record Report a problem
    6/18/2008Listed for sale$849,900+61.9%$243/sqft
    Source: Long and Foster Real Estate #FX6787829 Report a problem
    12/21/2001Sold$525,000$150/sqft
    Source: Public Record Report a problem

    Public tax history

    YearProperty taxesTax assessment
    2025$14,198 +8.6%$1,228,220 +8.9%
    2024$13,071 +12%$1,128,240 +9.1%
    2023$11,667 +2.4%$1,033,890 +3.8%
    2022$11,389 $996,020 +11.7%
    2021-- $891,940 +14.4%
    2020$9,224 -2.2%$779,360 -2.2%
    2019$9,431 +5%$796,870 +5%
    2018$8,982 +1.3%$758,940 -0.6%
    2017$8,865 -2.1%$763,550 -2.3%
    2016$9,051 +3.8%$781,240
    2015$8,719 +0.2%$781,240
    2014$8,699 $781,240 +7.2%
    2013-- $728,720
    2012-- $728,720
    2011-- $728,720 +9.9%
    2010-- $663,320 -16%
    2009-- $789,960 -0.8%
    2008-- $796,120 +1.2%
    2007-- $786,920 +68.3%
    2003-- $467,515 +13%
    2002-- $413,730 +10%
    2001-- $376,120
    Find assessor info on the county website

    Neighborhood: Difficult Run

    Nearby schools

    GreatSchools rating
    Schools provided by the listing agent
    • Elementary: FLINT HILL
    • Middle: THOREAU
    • High: MADISON
    • District: FAIRFAX COUNTY PUBLIC SCHOOLS

    Source: The MLS. This data may not be complete. We recommend contacting the local school district to confirm school assignments for this home.

    Get a cash offer in 3 minutes
    Find out how much your home could sell for in as little as 3 minutes with a no-obligation cash offer.
    Estimated market value
    $1,359,300
    Get a cash offer in 3 minutes
    Find out how much your home could sell for in as little as 3 minutes with a no-obligation cash offer.
    Estimated market value
    $1,359,300