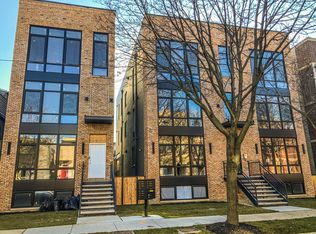
BETTER IN PERSON and a TOTAL STUNNER, this condo in a 3-unit boutique building delivers the best of two worlds - (1) just a few blocks from the buzz of Wicker Park & Ukranian Village (10 min. walk to bars on Division St.) and yet (2) QUIET with no congestion or parking problems on a TREE-LINED STREET. Also, located just steps from the Flying Saucer, Aztec Dave's, Rootstock Wine & Beer and the Hi-Lo Cocktail Bar (just to name a few hotspots). METICULOUSLY MAINTAINED, this extra-wide condo features floor-to-ceiling European windows, 10 ft. ceilings (on both levels), 9 ft. custom doors and LUXE FINISHES at every turn. The open floor plan with UNIMPEDED SIGHTLINES from front to back, AMAZING NATURAL LIGHT and a canopy of trees perfectly framing the street view feels like coming home to a serene & private retreat time and again. The designer kitchen delivers serious style with black flat-panel cabinetry, white quartz countertops, a stone backsplash, built-in microwave, walk-in pantry, wine refrigerator, and 10 ft. island with seating for five. A covered terrace (210 sq. ft.) off the living area provides a seamless extension of your living space, and an enormous private rooftop deck (432 sq. ft.) is perfect for quiet mornings as well as big barbecues. Just off the covered terrace, a dedicated bar area with built-in cabinetry and an additional beverage refrigerator makes hosting feel effortless. The spacious primary suite with huge walk-in closet and seating area is completed with a spa-worthy ensuite bath featuring dual vanities, radiant heated floors, a soaking tub, and an oversized rain shower with built-in bench. Perfectly positioned down the hall for privacy, two additional, nicely scaled bedrooms provide great options for guests, an office or a workout room. Side-by-side laundry with built-in cabinetry adds everyday convenience as do the custom closet systems. A private ground-level entrance offers easy move-in and a more seamless, single-family-home feel. This home also includes one garage parking space and easy street parking on a one-way street with NO PERMIT PARKING. And dog owners, exercise enthusiasts and nature lovers will geek out being just a few blocks from the massive 207 acres that Humboldt Park offers. Additionally, enjoy close proximity to the 606, an elevated trail and park system perfect for walking, jogging, or biking.This is an A++ opportunity for a buyer who seeks location, style and comfort without compromise. There is ABSOLUTELY NOTHING TO DO HERE EXCEPT MOVE IN AND ENJOY.
Contingent
$799,000
2719 W Haddon Ave #1, Chicago, IL 60622
3beds
2,000sqft
Condominium, Single Family Residence
Built in 2020
-- sqft lot
$-- Zestimate®
$400/sqft
$274/mo HOA
What's special
Tree-lined streetFloor-to-ceiling european windowsRadiant heated floorsWhite quartz countertopsAmazing natural lightWalk-in pantryCustom closet systems
- --
- 630
- views
- 53
- saves
Likely to sell faster than
Zillow last checked:
Listing updated:
Listed by:
Elizabeth Smith 847-881-0200,
@properties Christie's International Real Estate
Source: MRED as distributed by MLS GRID,MLS#: 12781368
Facts & features
Interior
Bedrooms & bathrooms
- Bedrooms: 3
- Bathrooms: 3
- Full bathrooms: 2
- 1/2 bathrooms: 1
Rooms
- Room types: Deck, Terrace, Utility Room-Lower Level, Walk In Closet
Primary bedroom
- Features: Flooring (Hardwood), Window Treatments (Blinds), Bathroom (Full, Double Sink, Tub & Separate Shwr)
- Area: 221 Square Feet
- Dimensions: 13X17
Bedroom 2
- Features: Flooring (Carpet)
- Area: 132 Square Feet
- Dimensions: 12X11
Bedroom 3
- Features: Flooring (Carpet)
- Area: 168 Square Feet
- Dimensions: 12X14
Deck
- Features: Flooring (Painted/Stained)
- Area: 224 Square Feet
- Dimensions: 16X14
Dining room
- Features: Flooring (Hardwood)
- Area: 270 Square Feet
- Dimensions: 15X18
Family room
- Features: Flooring (Hardwood)
- Area: 396 Square Feet
- Dimensions: 18X22
Kitchen
- Features: Kitchen (Eating Area-Table Space, Island, Pantry-Walk-in, Custom Cabinetry, Updated Kitchen), Flooring (Hardwood)
- Area: 195 Square Feet
- Dimensions: 13X15
Laundry
- Features: Flooring (Hardwood)
- Area: 24 Square Feet
- Dimensions: 6X4
Living room
- Features: Flooring (Hardwood), Window Treatments (Blinds)
- Area: 360 Square Feet
- Dimensions: 24X15
Other
- Features: Flooring (Painted/Stained)
- Area: 456 Square Feet
- Dimensions: 19X24
Other
- Features: Flooring (Other)
- Area: 15 Square Feet
- Dimensions: 5X3
Walk in closet
- Features: Flooring (Hardwood)
- Area: 55 Square Feet
- Dimensions: 11X5
Heating
- Forced Air, Radiant, Radiant Floor
Cooling
- Central Air
Appliances
- Included: Range, Microwave, Dishwasher, Refrigerator, Bar Fridge, Freezer, Washer, Dryer, Disposal, Stainless Steel Appliance(s), Wine Refrigerator, Oven, Range Hood, Gas Cooktop, Gas Oven
- Laundry: Washer Hookup, In Unit, Laundry Closet
Features
- Dry Bar, Storage, Built-in Features, Walk-In Closet(s), High Ceilings, Open Floorplan, Dining Combo, Paneling, Pantry, Quartz Counters
- Flooring: Hardwood, Carpet
- Windows: Screens, Drapes
- Basement: None
Interior area
- Total structure area: 2,000
- Total interior livable area: 2,000 sqft
Property
Parking
- Total spaces: 1
- Parking features: Yes, Garage Owned, Detached, Garage
- Garage spaces: 1
Accessibility
- Accessibility features: No Disability Access
Features
- Patio & porch: Roof Deck, Deck
Lot
- Features: Common Grounds, Landscaped
Details
- Parcel number: 16014040581001
- Special conditions: None
Construction
Type & style
- Home type: Condo
- Property subtype: Condominium, Single Family Residence
Materials
- Brick
Condition
- New construction: No
- Year built: 2020
Utilities & green energy
- Electric: Circuit Breakers
- Sewer: Public Sewer, Storm Sewer
- Water: Lake Michigan, Public
- Utilities for property: Cable Available
Community & HOA
Community
- Features: Sidewalks, Street Lights
HOA
- Has HOA: Yes
- Amenities included: Storage, Fencing, Public Bus, School Bus
- Services included: Insurance, Exterior Maintenance, Lawn Care, Snow Removal
- HOA fee: $274 monthly
Location
- Region: Chicago
Financial & listing details
- Price per square foot: $400/sqft
- Annual tax amount: $12,953
- Date on market: 10/9/2026
- Ownership: Condo
Estimated market value
Not available
Estimated sales range
Not available
Not available
Price history
| Date | Event | Price |
|---|---|---|
| 10/9/2026 | Listing removed | $799,000$400/sqft |
Source:  MRED as distributed by MLS GRID #12744772 Report a problem MRED as distributed by MLS GRID #12744772 Report a problem | ||
| 9/16/2026 | Listed for sale | $799,000-11.1%$400/sqft |
Source: MRED as distributed by MLS GRID #12744772 Report a problem | ||
| 8/16/2026 | Listing removed | $899,000$450/sqft |
Source: MRED as distributed by MLS GRID #12697015 Report a problem | ||
| 7/10/2026 | Listed for sale | $899,000$450/sqft |
Source: MRED as distributed by MLS GRID #12697015 Report a problem | ||
| 6/28/2026 | Listing removed | $899,000$450/sqft |
Source: MRED as distributed by MLS GRID #12687802 Report a problem | ||
| 6/25/2026 | Listed for sale | $899,000+48.5%$450/sqft |
Source: MRED as distributed by MLS GRID #12687802 Report a problem | ||
| 6/30/2020 | Sold | $605,550+0.9%$303/sqft |
Source: MRED as distributed by MLS GRID #10728958 Report a problem | ||
| 6/1/2020 | Pending sale | $599,900$300/sqft |
Source: @properties #10728958 Report a problem | ||
| 4/9/2020 | Listed for sale | $599,900$300/sqft |
Source: @properties #10699992 Report a problem | ||
| 1/21/2020 | Pending sale | $599,900$300/sqft |
Source: @properties #10615959 Report a problem | ||
| 1/21/2020 | Listed for sale | $599,900$300/sqft |
Source: @properties #10615959 Report a problem | ||
Public tax history
Tax history is unavailable.
Monthly payment
Est. payment
Payment breakdown
Explore the cost of this home by adjusting the details. Changes won't be saved.Climate risks
Neighborhood: Humboldt Park
Nearby schools
Schools provided by the listing agent
- Elementary: Chopin Elementary School
- Middle: Chopin Elementary School
- High: Clemente Community Academy Senio
- District: 299
Source: MRED as distributed by MLS GRID. This data may not be complete. We recommend contacting the local school district to confirm school assignments for this home.

Similar homes
- $799,9004 bd3 ba2.4k sqft1456 N Western Ave #1, Chicago, IL 60622New
 MLS ID #12791990, Kelly Leggett, ABR,SFR, Keller Williams ONEChicago. MRED as distributed by MLS GRID
 - $699,0003 bd2 ba1.5k sqft934 N California Ave Unit 4N, Chicago, IL 60622New
 MLS ID #12790712, Svitlana Creadon, Compass. MRED as distributed by MLS GRID
 - $799,0003 bd2 ba1.6k sqft1433 N Ashland Ave Unit 3NE, Chicago, IL 60622Active
 MLS ID #12772439, Beth Gomez, Jameson Sotheby's Intl Realty. MRED as distributed by MLS GRID
 - $749,9993 bd3 ba1.9k sqft2209 W Belmont Ave #2, Chicago, IL 60618Active
 MLS ID #12790159, Brett Larson, Redfin Corporation. MRED as distributed by MLS GRID
