Skip main navigation
Sold for $380,000
  • $380,000

    2719 W LA SALLE Street, Phoenix, AZ 85041

    3beds
    2baths
    1,402sqft
    Single Family Residence
    Built in 2010
    4,950 Square Feet Lot
    $371,600 Zestimate®
    $271/sqft
    $2,177 Estimated rent

    Home value

    $371,600

    $338,000 - $409,000

    $2,177/mo

    Zestimate® history
    Loading
    Loading...

    Owner options

    List your home for rent

    $2,177/mo

    Rent Zestimate®

    Find your next renter with Zillow Rental Manager. Plus, with online applications, you can quickly screen prospective tenants – for free.

    Learn more

    $2,177/mo

    Rent Zestimate®

    Refinance and save

    $2,244/mo

    Est. payment

    Refinancing to a lower rate could help reduce your monthly payments and save thousands over the life of the loan.

    See today's rates

    $2,244/mo

    Est. payment

    Explore your selling options

    Work with a Zillow partner agent

    Leverage their expertise and Zillow's premium Showcase listings to get your home seen by more buyers.

    Get started

    List with your own agent

    Get your home in front of millions of buyers by listing it on Zillow.

    Learn how to do it

    Sell it yourself

    Take full control of how buyers see your home on Zillow by listing For Sale by Owner (FSBO).

    List your home

    What's special

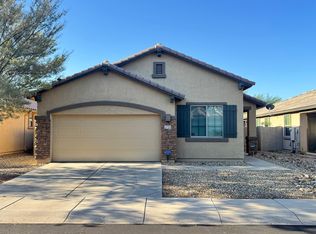
    Welcome to YOUR NEW HOME! and to a beautifully updated 3-bedroom, single-level home that combines modern design with ultimate convenience. From its inviting stucco and stone facade to the array of upgrades inside, this home offers everything you need to live comfortably and stylishly. Some Key Features: a Spacious Open Layout, with single-level design with a seamless flow between living, dining, and kitchen areas; Step into your backyard oasis featuring a sparkling and refreshing pool, perfect for relaxation or entertaining especially on those HOT HOT summer days; Primary bedroom offers a walk-in closet, and the bathroom has raised cabinets with dual sinks, and a walk-in shower. Most of the interior has been freshly painted, paired with new carpet and elegant wood-look floors. Additionally, Functional Comfort: Ceiling fans in all rooms, an indoor laundry room, and low-maintenance landscaping make everyday living a breeze. Charming Curb Appeal: A stucco and stone facade creates a welcoming first impression. Manzanita Park has park facilities a few steps away, and South Mountain Park and Preserve are only minutes away. Whether you're hosting gatherings, enjoying peaceful evenings by the pool, or relaxing in your modern interior, this home is designed for effortless living. Don't miss your chance to make this incredible property yours!

    Zillow last checked:

    Listing updated:

    Listed by:

    Linda Z LeBlang 480-236-7649,

    RE/MAX Fine Properties,

    Dante Tuton 602-930-0260,

    RE/MAX Fine Properties

    Bought with:

    Iris Beas, SA695404000

    eXp Realty

    Alfredo Beas, SA706549000

    eXp Realty

    Source: ARMLS,MLS#: 6787722MLS Logo

    Facts & features

    Interior

    Bedrooms & bathrooms
    • Bedrooms: 3
    • Bathrooms: 2
    Heating
    • Electric
    Cooling
    • Central Air
    Appliances
    • Included: Water Purifier
    Features
    • Smart Home, Double Vanity, Breakfast Bar, 9+ Flat Ceilings, No Interior Steps, Full Bth Master Bdrm
    • Flooring: Carpet, Laminate, Tile
    • Windows: Double Pane Windows
    • Has basement: No
    • Common walls with other units/homes: No Common Walls
    Interior area
    • Total structure area: 1,402
    • Total interior livable area: 1,402 sqft

    Property

    Parking
    • Total spaces: 4
    • Parking features: Garage Door Opener, Direct Access
    • Garage spaces: 2
    • Uncovered spaces: 2
    Features
    • Stories: 1
    • Patio & porch: Covered
    • Has private pool: Yes
    • Spa features: None
    • Fencing: Block
    Lot
    • Size: 4,950 sqft
    • Features: Sprinklers In Rear, Sprinklers In Front, Desert Front, Grass Back, Auto Timer H2O Front, Auto Timer H2O Back
    Details
    • Parcel number: 10546244

    Construction

    Type & style
    • Home type: SingleFamily
    • Property subtype: Single Family Residence
    Materials
    • Stucco, Wood Frame, Painted
    • Roof: Tile
    Condition
    • Year built: 2010
    Details
    • Builder name: Lennar Homes

    Utilities & green energy

    • Sewer: Public Sewer
    • Water: City Water

    Community & neighborhood

    Community
    • Community features: Playground
    Location
    • Region: Phoenix
    • Subdivision: BARCELONA

    HOA & financial

    HOA
    • Has HOA: Yes
    • HOA fee: $79 monthly
    • Services included: Maintenance Grounds
    • Association name: Barcelona
    • Association phone: 602-437-4777

    Other

    Other facts
    • Listing terms: Cash,Conventional,FHA,VA Loan
    • Ownership: Fee Simple

    Price history

    DateEventPrice
    1/31/2025Sold$380,000$271/sqft
    Source: ARMLS #6787722 Report a problem
    1/16/2025Pending sale$380,000$271/sqft
    Source: ARMLS #6787722 Report a problem
    11/23/2024Listed for sale$380,000+162.1%$271/sqft
    Source: ARMLS #6787722 Report a problem
    11/15/2013Sold$145,000-3.3%$103/sqft
    Source: ARMLS #5000196 Report a problem
    9/29/2013Price change$149,990-8.5%$107/sqft
    Source: HS Select Ahwatukee LLC #5000196 Report a problem
    9/27/2013Price change$163,900-6.3%$117/sqft
    Source: HS Select Ahwatukee LLC #5000196 Report a problem
    9/18/2013Listed for sale$175,000+48.3%$125/sqft
    Source: HS Select Ahwatukee LLC #5000196 Report a problem
    9/3/2010Sold$117,990$84/sqft
    Source: Public Record Report a problem

    Public tax history

    YearProperty taxesTax assessment
    2025$1,750 -8%$31,160 -6%
    2024$1,901 +2.9%$33,160 +182.5%
    2023$1,847 +2%$11,740 -42.8%
    2022$1,810 -0.8%$20,510 +8.7%
    2021$1,824 +3.3%$18,870 +10.3%
    2020$1,765 +2.8%$17,110 +8.9%
    2019$1,718 $15,710 +4.2%
    2018$1,718 +4.9%$15,080 +20%
    2017$1,637 +11.7%$12,570 +7.4%
    2016$1,466 -2.9%$11,700 +7.8%
    2015$1,509 $10,850 +5.1%
    2014-- $10,320 +55.2%
    2013-- $6,650 -0.3%
    2012-- $6,670 +14.2%
    2009-- $5,840
    2008-- $5,840 +52.1%
    2007-- $3,840 +6.7%
    2006-- $3,600 +2.3%
    2005-- $3,520

    Find assessor info on the county website

    Neighborhood: Laveen

    Nearby schools

    GreatSchools rating
    Schools provided by the listing agent
    • Elementary: Ed & Verma Pastor Elementary School
    • Middle: Ed & Verma Pastor Elementary School
    • High: Phoenix Union - Wilson College Preparatory
    • District: Roosevelt Elementary District

    Source: ARMLS. This data may not be complete. We recommend contacting the local school district to confirm school assignments for this home.

    Get a cash offer in 3 minutes
    Find out how much your home could sell for in as little as 3 minutes with a no-obligation cash offer.
    Estimated market value
    $371,600
    Get a cash offer in 3 minutes
    Find out how much your home could sell for in as little as 3 minutes with a no-obligation cash offer.
    Estimated market value
    $371,600