Skip main navigation
Off market
  • $3,309,600

    2719 W Terrace Dr, Tampa, FL 33609

    6beds
    5baths
    5,600sqft
    SingleFamily
    Built in 1928
    0.26 Acres Lot
    $3,309,600 Zestimate®
    $591/sqft
    $7,562 Estimated rent

    Home value

    $3,309,600

    $2.88M - $3.77M

    $7,562/mo

    Zestimate® history
    Loading
    Loading...

    Owner options

    List your home for rent

    $7,562/mo

    Rent Zestimate®

    Find your next renter with Zillow Rental Manager. Plus, with online applications, you can quickly screen prospective tenants – for free.

    Learn more

    $7,562/mo

    Rent Zestimate®

    Refinance and save

    $23,039/mo

    Est. payment

    Refinancing to a lower rate could help reduce your monthly payments and save thousands over the life of the loan.

    See today's rates

    $23,039/mo

    Est. payment

    Explore your selling options

    Work with a Zillow partner agent

    Leverage their expertise and Zillow's premium Showcase listings to get your home seen by more buyers.

    Get started

    List with your own agent

    Get your home in front of millions of buyers by listing it on Zillow.

    Learn how to do it

    Sell it yourself

    Take full control of how buyers see your home on Zillow by listing For Sale by Owner (FSBO).

    List your home

    What's special

    This beautiful home was completely rebuilt in 2001. Situated on 1 1/2 lots, it has a huge back yard, with a nice pool. The foyer is 30' high, with custom stain glass windows. The entire downstairs has beautiful wood floors, nice moldings, & a coffered ceiling in the Family Room. This room is large enough for a big seating area, and a breakfast area in the rear. It is equiped with surround sound for a theatre type atmosphere when watching TV or movies. The state of the art kitchen opens to the family room -its a chef's dream. It has granite countertops, cherry cabinetry, and top of the line appliances. The pantry is the size of a small bedroom - you can store anything! The dining room can seat up to 20 people - great for entertaining! The formal living room is light & airy, with a wood burning fireplace. The west side is a guest wing, consisting of two bedrooms and a full bath. Perfect for guests or teens who want their privacy. Upstairs has three large child's rooms, each with it's own private bath & large walk in closet. The laundry room is conveniently located on this level - no hauling up & down stairs. The master suite is it's own retreat. The vaulted ceilings afford tons of light, and is wired with surround sound, & theatre capabilities. The dressing area has two large walk in closets, two california closets , and over 20' of counter space with drawers and cabinetry in a beautiful cherry finish. It also has a wet bar and small refridgerator, so you can make coffee in the mornings. The master bath is done entirely in travertine marble, with cherry cabinetry. The large jacuzzi tub looks up to a TV, so you can watch a movie or a show while you soak. The steam shower is large enough for even the tallest person (7') to stretch out on the bench. Twin separate sink areas & a private water closet complete this spa like bath. An office across from the master suite has built ins and a staircase leading to a great 3rd floor rec room. Neighborhood Description Beautiful quiet tree lined streets with canopy of oaks. Blocks from the Palma Ceia Golf Course, Walking distance to Bayshore Blvd., 5 minutes from Tampa Yaght Club or Peter O Knight Airort, 10 minutes to Downtown or interstate. One of the oldest and most prestigious old "South Tampa" neighborhoods. Homes are each unique, and nicely restored and maintained. Best school districts in the County! Great place to raise your family - we love it here.

    This property is off market, which means it's not currently listed for sale or rent on Zillow. This may be different from what's available on other websites or public sources.
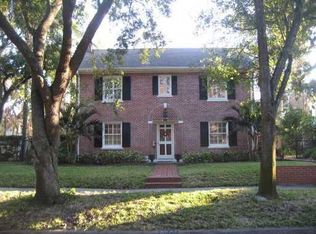
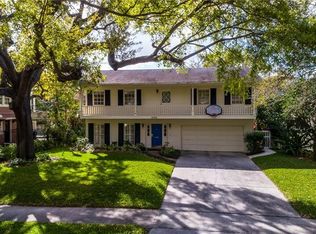
    Facts & features

    Interior

    Bedrooms & bathrooms
    • Bedrooms: 6
    • Bathrooms: 5
    Heating
    • Other, Electric
    Cooling
    • Central
    Appliances
    • Included: Dishwasher, Dryer, Freezer, Garbage disposal, Microwave, Range / Oven, Refrigerator, Washer
    Features
    • Flooring: Other, Carpet, Concrete, Hardwood
    • Basement: None
    • Has fireplace: Yes
    Interior area
    • Total interior livable area: 5,600 sqft

    Property

    Parking
    • Parking features: Garage
    Features
    • Exterior features: Stucco, Brick
    • Has view: Yes
    • View description: Park
    Lot
    • Size: 0.26 Acres
    Details
    • Parcel number: 1829273Q1000008000270A

    Construction

    Type & style
    • Home type: SingleFamily
    Materials
    • masonry
    • Roof: Composition
    Condition
    • Year built: 1928

    Community & HOA

    Location
    • Region: Tampa

    Financial & listing details

    • Price per square foot: $591/sqft
    • Tax assessed value: $2,294,495
    • Annual tax amount: $15,103

    Price history

    DateEventPrice
    3/24/2021Listing removed--
    Source: Owner Report a problem
    8/8/2008Sold$1,400,000-6.6%$250/sqft
    Source: Public Record Report a problem
    5/23/2008Price change$1,499,000-6%$268/sqft
    Source: Owner Report a problem
    3/24/2008Price change$1,595,000-6.2%$285/sqft
    Source: Owner Report a problem
    1/3/2008Listed for sale$1,699,999+729.3%$304/sqft
    Source: Owner Report a problem
    11/29/1994Sold$205,000$37/sqft
    Source: Public Record Report a problem

    Public tax history

    YearProperty taxesTax assessment
    2025$15,103 +7.4%$795,007 +2.9%
    2024$14,067 +2.3%$772,602 +3%
    2023$13,747 +2.5%$750,099 +3%
    2022$13,408 +1%$728,251 +3%
    2021$13,269 -2.5%$707,040 -1.8%
    2020$13,606 +1.6%$719,655 +2.3%
    2019$13,396 $703,475 +1.9%
    2018$13,396 +0.5%$690,358 -37.1%
    2017$13,329 +1.2%$1,096,750 +65.6%
    2016$13,170 +2.9%$662,252 +0.7%
    2015$12,805 -0.2%$657,648 +0.8%
    2014$12,827 $652,429 +1.5%
    2013$12,827 +0.4%$642,787 +1.7%
    2012$12,772 +3%$632,042 +3%
    2011$12,401 +2.3%$613,633 +1.5%
    2010$12,121 +2.3%$604,565 +2.7%
    2009$11,850 +24.5%$588,671 +23.3%
    2008$9,517 +0.7%$477,332 +3%
    2007$9,451 -6.1%$463,429 +2.5%
    2006$10,070 +0.2%$452,126 +3%
    2005$10,055 $438,957 +3%
    2004-- $426,172 +1.9%
    2003-- $418,226 +2.4%
    2002-- $408,424 +106.1%
    2001-- $198,214 -24.1%
    2000$4,269 $261,180
    Find assessor info on the county website

    Neighborhood: Parkland Estates

    Nearby schools

    GreatSchools rating
    Schools provided by the listing agent
    • Elementary: Mitchel
    • Middle: Wilson
    • High: Plant High
    • District: Plant High

    Source: The MLS. This data may not be complete. We recommend contacting the local school district to confirm school assignments for this home.

    Get a cash offer in 3 minutes
    Find out how much your home could sell for in as little as 3 minutes with a no-obligation cash offer.
    Estimated market value
    $3,309,600
    Get a cash offer in 3 minutes
    Find out how much your home could sell for in as little as 3 minutes with a no-obligation cash offer.
    Estimated market value
    $3,309,600