Great opportunity to find an ADORABLE move in ready home under $200k in the ME district!!!! This home has been loved and maintained for years by the same family. And it's a cute as a button! There's central air, new HWH, newer furnace, sump pump, water softener, updated roof & did I mention CENTRAL AIR??!! Inside you'll find light and bright rooms, a lovely floor plan and a surprising bonus room with a 1/2 bath on the 1st floor. The backyard is spectacular! Completely fenced and private with a great deck for entertaining. This home is so convenient to everything; easy to highways, shopping, parks, and schools. This home will give you the comfort and peace of mind of being financially comfortable while being able to start building equity. Call to schedule your private showing. Owner occupied; 24 hrs notice is kindly requested
Sold for $198,000
$198,000
2719 Watson Blvd, Endwell, NY 13760
3beds
1,572sqft
Single Family Residence
Built in 1945
8,712 Square Feet Lot
$210,100 Zestimate®
$126/sqft
$2,208 Estimated rent
Home value
$210,100
$179,000 - $248,000
$2,208/mo
Zestimate® history
Owner options
List your home for rent
$2,208/mo
Rent Zestimate®
Find your next renter with Zillow Rental Manager. Plus, with online applications, you can quickly screen prospective tenants – for free.
$2,208/mo
Rent Zestimate®
Refinance and save
$1,251/mo
Est. payment
Refinancing to a lower rate could help reduce your monthly payments and save thousands over the life of the loan.
$1,251/mo
Est. payment
Explore your selling options
Work with a Zillow partner agent
Leverage their expertise and Zillow's premium Showcase listings to get your home seen by more buyers.
Get startedList with your own agent
Get your home in front of millions of buyers by listing it on Zillow.
Learn how to do itSell it yourself
Take full control of how buyers see your home on Zillow by listing For Sale by Owner (FSBO).
List your homeWhat's special
Zillow last checked:
Listing updated:
Listed by:
Melissa A Hackford,
WARREN REAL ESTATE (Vestal)
Bought with:
Susan M Criscitello, 10401360189
CENTURY 21 NORTH EAST
Source: GBMLS,MLS#: 332301 Originating MLS: Greater Binghamton Association of REALTORS
Originating MLS: Greater Binghamton Association of REALTORSFacts & features
Interior
Bedrooms & bathrooms
- Bedrooms: 3
- Bathrooms: 2
- Full bathrooms: 1
- 1/2 bathrooms: 1
Bedroom
- Level: Second
- Dimensions: 11x10
Bedroom
- Level: Second
- Dimensions: 9x17
Bathroom
- Level: Second
- Dimensions: 8x5
Den
- Level: First
- Dimensions: 10x22
Dining room
- Level: First
- Dimensions: 12x11
Foyer
- Level: First
- Dimensions: 6x6
Half bath
- Level: First
- Dimensions: 10x5
Kitchen
- Level: First
- Dimensions: 13x11
Living room
- Level: First
- Dimensions: 22x12
Heating
- Forced Air
Appliances
- Included: Gas Water Heater
- Laundry: Washer Hookup, Dryer Hookup, GasDryer Hookup
Features
- Flooring: Carpet, Hardwood, Laminate
- Doors: Storm Door(s)
- Windows: Insulated Windows
Interior area
- Total interior livable area: 1,572 sqft
- Finished area above ground: 1,572
- Finished area below ground: 0
Property
Parking
- Parking features: Driveway, Parking Space(s)
Features
- Levels: Two
- Stories: 2
- Patio & porch: Deck, Open
- Exterior features: Deck, Landscaping, Mature Trees/Landscape, Storm Windows/Doors
- Fencing: Yard Fenced
Lot
- Size: 8,712 Square Feet
- Dimensions: 50 x 176
- Features: Level
Details
- Parcel number: 03468914102000020280000000
- Zoning: single family urban
- Zoning description: single family urban
Construction
Type & style
- Home type: SingleFamily
- Architectural style: Two Story
- Property subtype: Single Family Residence
Materials
- Aluminum Siding
- Foundation: Basement, Poured
Condition
- Year built: 1945
Utilities & green energy
- Sewer: Public Sewer
- Water: Public
- Utilities for property: Cable Available
Community & HOA
Community
- Subdivision: Endicott Highlands Sec 1
Location
- Region: Endwell
Financial & listing details
- Price per square foot: $126/sqft
- Tax assessed value: $4,200
- Annual tax amount: $4,407
- Date on market: 7/31/2025
- Listing agreement: Exclusive Right To Sell
- Inclusions: CARBON MONOXIDE DETECTOR, LIGHTING FIXTURE, MIRRORS-Perm affixed, SHELVING-Builtin/affixed, SMOKE DETECTORS, SUMP PUMP, WINDOW TREATMENTS-SOME
- Ownership: OWNER
Price history
| Date | Event | Price |
|---|---|---|
| 10/17/2025 | Sold | $198,000+4.3%$126/sqft |
Source:  GBMLS #332301 Report a problem GBMLS #332301 Report a problem | ||
| 9/6/2025 | Contingent | $189,900$121/sqft |
Source: GBMLS #332301 Report a problem | ||
| 8/22/2025 | Listed for sale | $189,900$121/sqft |
Source: GBMLS #332301 Report a problem | ||
| 8/6/2025 | Contingent | $189,900$121/sqft |
Source: GBMLS #332301 Report a problem | ||
| 7/31/2025 | Listed for sale | $189,900+123.4%$121/sqft |
Source: GBMLS #332301 Report a problem | ||
| 1/8/2016 | Sold | $85,000+13.3%$54/sqft |
Source: Public Record Report a problem | ||
| 11/15/2006 | Sold | $75,000$48/sqft |
Source: Public Record Report a problem | ||
Public tax history
| Year | Property taxes | Tax assessment |
|---|---|---|
| 2025 | -- | $4,200 |
| 2024 | -- | $4,200 |
| 2023 | -- | $4,200 |
| 2022 | -- | $4,200 |
| 2021 | -- | $4,200 |
| 2020 | -- | $4,200 |
| 2019 | -- | $4,200 |
| 2018 | -- | $4,200 |
| 2017 | -- | $4,200 |
| 2016 | $3,467 | $4,200 |
| 2015 | $3,467 | $4,200 |
| 2014 | $3,467 | $4,200 |
| 2013 | -- | $4,200 |
| 2012 | -- | $4,200 |
| 2011 | -- | $4,200 |
| 2010 | -- | $4,200 |
| 2009 | -- | $4,200 |
| 2008 | -- | $4,200 |
| 2007 | -- | $4,200 |
| 2006 | -- | $4,200 |
| 2005 | -- | $4,200 |
| 2004 | -- | $4,200 |
| 2003 | -- | $4,200 |
| 2002 | -- | $4,200 |
| 2001 | -- | $4,200 |
| 2000 | -- | $4,200 |
Find assessor info on the county website
Neighborhood: 13760
Nearby homes
- $233,1004 bd3 ba1.7k sqft2721 Watson Blvd, Endwell, NY 13760Off Market
- $277,9004 bd2 ba2.3k sqft2717 Watson Blvd, Endwell, NY 13760Off Market
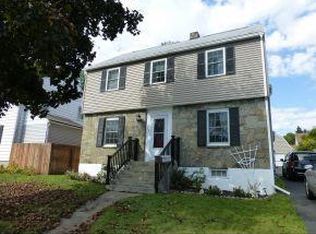
- $192,4003 bd1 ba1.5k sqft2723 Watson Blvd, Endwell, NY 13760Off Market
- $155,0003 bd1 ba1.3k sqft2715 Watson Blvd, Endwell, NY 13760Off Market
- $179,4003 bd1 ba1.5k sqft2725 Watson Blvd, Endwell, NY 13760Off Market
- $159,9003 bd1 ba1.4k sqft2713 Watson Blvd, Endwell, NY 13760Sold
- $181,9002 bd1 ba800 sqft2722 Watson Blvd APT 2, Endwell, NY 13760Off Market
- $195,8004 bd1 ba1.4k sqft2724 Hall St, Endwell, NY 13760Off Market
Nearby schools
GreatSchools rating
- 8/10Homer Brink SchoolGrades: PK-5Distance: 0.9 mi
- 5/10Maine Endwell Middle SchoolGrades: 6-9Distance: 1.7 mi
- 6/10Maine Endwell Senior High SchoolGrades: 9-12Distance: 1.3 mi
Schools provided by the listing agent
- Elementary: Homer Brink
- District: Maine Endwell
Source: GBMLS. This data may not be complete. We recommend contacting the local school district to confirm school assignments for this home.
- New York
- Broome County
- Endwell
- 13760
- 2719 Watson Blvd
Nearby cities
Nearby zip codes
Other Endwell Topics
