Skip main navigation
Sold for $250,000
  • $250,000

    2719 Woodcreek Ln., Conway, SC 29526

    3beds
    1,231sqft
    Single Family Residence
    Built in 2005
    0.43 Acres Lot
    $250,000 Zestimate®
    $203/sqft
    $1,741 Estimated rent

    Home value

    $250,000

    $238,000 - $263,000

    $1,741/mo

    Zestimate® history
    Loading
    Loading...

    Owner options

    List your home for rent

    $1,741/mo

    Rent Zestimate®

    Find your next renter with Zillow Rental Manager. Plus, with online applications, you can quickly screen prospective tenants – for free.

    Learn more

    $1,741/mo

    Rent Zestimate®

    Refinance and save

    $1,421/mo

    Est. payment

    Refinancing to a lower rate could help reduce your monthly payments and save thousands over the life of the loan.

    See today's rates

    $1,421/mo

    Est. payment

    Explore your selling options

    Work with a Zillow partner agent

    Leverage their expertise and Zillow's premium Showcase listings to get your home seen by more buyers.

    Get started

    List with your own agent

    Get your home in front of millions of buyers by listing it on Zillow.

    Learn how to do it

    Sell it yourself

    Take full control of how buyers see your home on Zillow by listing For Sale by Owner (FSBO).

    List your home

    What's special

    Wooded backdropViews of the pondNew hall lightStainless steel appliancesNew smoke detectorsSpacious floor planLarge yard
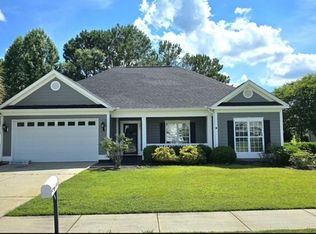
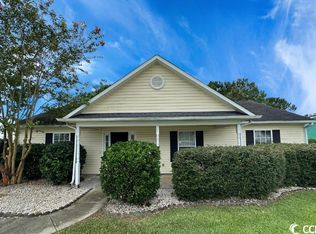
    Tranquility!!!! A must see! You can enjoy your morning coffee in the peaceful sunshine, evening dinner overlooking the lake and watching the amazing sunsets, watch the ducks and catch a fish or two :) Move in ready! Unbeatable price! plenty of space on this property for your family's enjoyment. Serenity and beauty is what you'll find at our home. This one-level layout is designed for convenience and features 3 bedrooms, 2 full bathrooms, fire place, large yard and an attached 1-car garage. Our home is peaceful with views of the pond along with a wooded backdrop from your oversized covered back porch—The back door leads to a nice size area which is perfect for grilling and entertaining. Inside, you’ll find a spacious floor plan ready for your personal touch. Whether you’re looking for a primary residence, second home or investment opportunity, our home offers the perfect combination of affordability and convenience. Close to schools, shopping, Wallmart Aldies 3 miles, close to downtown Conway, the marina and the Riverwalk Park, this property is Located within a 30 minute drive to the beautiful Atlantic Ocean. Enjoy the sandy beaches of the Grand Strand. visit all the attractions, nightlife, shopping, and golfing all that the Myrtle Beach area offers. Come visit our home and imagine how happy your family could be calling this your home :) Roof done in 2022 HVAC replaced in the past 5 years. Several cosmetic upgrades. Drop light on the porch, new storm door exterior door painted, the front door dropped light in the little foyer / area lighting in the dining room, drop lights over the bar, stainless steel appliances, ceiling fan in the living room two new heat vents living room, new smoke detectors, new hall light, ceiling fan in the bedroom. Replace the door frames in the garage, crossbar out of two to sixes to hang TV bracket above the fireplace. Easy to see ready for you to make it your home! Unbeatable price! USDA financing available 100% loan APPLY NOW: https://mikeskinner.floify.com/

    Zillow last checked:

    Listing updated:

    Listed by:

    Cynthia A Chestnut 843-655-6215,

    Coastal Strand Realtors

    Bought with:

    Eric J Emond, 39265

    RE/MAX Southern Shores

    Source: CCAR,MLS#: 2607227MLS LogoOriginating MLS: Coastal Carolinas Association of Realtors

    Facts & features

    Interior

    Bedrooms & bathrooms
    • Bedrooms: 3
    • Bathrooms: 2
    • Full bathrooms: 2
    Primary bedroom
    • Features: Tray Ceiling(s), Ceiling Fan(s), Main Level Primary, Walk-In Closet(s)
    • Level: First
    • Dimensions: 14'6x11'9
    Bedroom 1
    • Dimensions: 9'11X10'10
    Bedroom 2
    • Dimensions: 9'10X10'6
    Primary bathroom
    • Features: Bathtub, Dual Sinks, Separate Shower, Vanity
    Dining room
    • Features: Kitchen/Dining Combo
    • Dimensions: 12'7x11'9
    Kitchen
    • Features: Breakfast Bar, Dishwasher, Kitchen Exhaust Fan, Stainless Steel Appliances
    • Dimensions: 12'7 X8'11
    Living room
    • Features: Ceiling Fan(s), Fireplace
    • Dimensions: 13'10x16'1
    Heating
    • Central, Electric
    Cooling
    • Central Air
    Appliances
    • Included: Dishwasher, Microwave, Range, Refrigerator, Range Hood, Dryer, Washer
    • Laundry: Washer Hookup
    Features
    • Bathtub, Tray Ceiling(s), Ceiling Fan(s), Dual Sinks, Fireplace, Main Level Primary, Separate Shower, Vanity, Walk-In Closet(s), Window Treatments, Breakfast Bar, Stainless Steel Appliances
    • Flooring: Carpet, Laminate, Tile
    • Windows: Window Treatments
    • Has fireplace: Yes
    Interior area
    • Total structure area: 1,501
    • Total interior livable area: 1,231 sqft

    Property

    Parking
    • Total spaces: 3
    • Parking features: Attached, Garage, One Space
    • Attached garage spaces: 1
    Features
    • Levels: One
    • Stories: 1
    • Patio & porch: Rear Porch
    • Exterior features: Porch
    • Has view: Yes
    • View description: Lake
    • Has water view: Yes
    • Water view: Lake
    Lot
    • Size: 0.43 Acres
    • Features: City Lot
    Details
    • Additional parcels included: ,
    • Parcel number: 33701030044
    • Zoning: RES
    • Special conditions: None

    Construction

    Type & style
    • Home type: SingleFamily
    • Architectural style: Ranch
    • Property subtype: Single Family Residence
    Materials
    • Vinyl Siding
    • Foundation: Slab
    Condition
    • Resale
    • Year built: 2005

    Utilities & green energy

    • Water: Public
    • Utilities for property: Cable Available, Electricity Available, Sewer Available, Water Available

    Community & neighborhood

    Community
    • Community features: Golf Carts OK, Long Term Rental Allowed
    Location
    • Region: Conway
    • Subdivision: Wood Creek

    HOA & financial

    HOA
    • Has HOA: Yes
    • HOA fee: $11 monthly
    • Amenities included: Owner Allowed Golf Cart, Owner Allowed Motorcycle, Pet Restrictions, Tenant Allowed Golf Cart, Tenant Allowed Motorcycle

    Other

    Other facts
    • Listing terms: Cash,Conventional,FHA,VA Loan

    Price history

    DateEventPrice
    6/29/2026Sold$250,000+0.8%$203/sqft
    Source: CCAR #2607227 Report a problem
    6/5/2026Pending sale$247,900$201/sqft
    Source: CCAR #2607227 Report a problem
    5/17/2026Contingent$247,900$201/sqft
    Source: CCAR #2607227 Report a problem
    5/14/2026Price change$247,900-0.8%$201/sqft
    Source: CCAR #2607227 Report a problem
    4/22/2026Price change$249,900-0.8%$203/sqft
    Source: CCAR #2607227 Report a problem
    4/3/2026Listed for sale$251,899$205/sqft
    Source: CCAR #2607227 Report a problem
    3/30/2026Contingent$251,899$205/sqft
    Source: CCAR #2607227 Report a problem
    3/19/2026Listed for sale$251,899+17.2%$205/sqft
    Source: CCAR #2607227 Report a problem
    10/28/2025Sold$215,000$175/sqft
    Source: CCAR #2523441 Report a problem
    9/28/2025Contingent$215,000$175/sqft
    Source: CCAR #2523441 Report a problem
    9/25/2025Listed for sale$215,000+38.8%$175/sqft
    Source: CCAR #2523441 Report a problem
    12/9/2011Listing removed$154,900$126/sqft
    Source: Century 21 McAlpine Associates #816454 Report a problem
    12/8/2011Listed for sale$154,900+5.4%$126/sqft
    Source: Century 21 McAlpine Associates #816454 Report a problem
    9/16/2008Sold$147,000+14%$119/sqft
    Source: Public Record Report a problem
    6/10/2005Sold$129,000+416%$105/sqft
    Source: Public Record Report a problem
    1/4/2005Sold$25,000$20/sqft
    Source: Public Record Report a problem

    Public tax history

    YearProperty taxesTax assessment
    2025$859 +1.8%$134,008
    2024$844 +17.6%$134,008 +15%
    2023$717 +5.5%$116,529
    2022$680 +3.8%$116,529
    2021$655 +2.8%--
    2020$637 --
    2019-- --
    2018$586 $4,060 +0.2%
    2017-- $4,053
    2016-- $4,053 0%
    2015-- $4,054
    2014$586 $4,054
    2013-- --
    2012-- --
    2010-- $8,490 +6.3%
    2009-- $7,986 +19.3%
    2008-- $6,696
    2007-- $6,696 +487.4%
    2005-- $1,140
    2004$200 +7.5%$1,140 +7.5%
    2003$186 $1,060
    2001-- --

    Find assessor info on the county website

    Neighborhood: 29527

    Nearby schools

    GreatSchools rating
    Schools provided by the listing agent
    • Elementary: Pee Dee Elementary School
    • Middle: Whittemore Park Middle School
    • High: Conway High School

    Source: CCAR. This data may not be complete. We recommend contacting the local school district to confirm school assignments for this home.

    Get pre-qualified for a loan
    At Zillow Home Loans, we can pre-qualify you in as little as 5 minutes with no impact to your credit score.

    An equal housing lender. NMLS #10287.

    Sell for more on Zillow
    Get a Zillow Showcase℠ listing at no additional cost and you could sell for .
    $250,000
    2% more
    +$5,000
    With Zillow Showcase(estimated)
    $255,000