Welcome to this spacious and well-appointed home located in the desirable city of Roseville. This 2,629 square foot residence offers four bedrooms, including a primary suite retreat, and three full bathrooms. The heart of the home is the well-equipped kitchen, featuring a built-in oven range with gas, microwave, dishwasher, garbage disposal, refrigerator, and a convenient pantry for all your storage needs. The living spaces include a separate family room with a cozy fireplace, ensuring a warm and inviting atmosphere. Enjoy dining in the formal dining room or at the convenient dining bar. The home boasts high ceilings and generous walk-in closets, adding to the sense of space and luxury. Flooring throughout consists of a combination of carpet and tile. Additional features include a utility room with laundry facilities, including a washer and dryer.For relaxation, take a dip in the salt water solar-heated custom pool or unwind in the in-ground spa accented with Bistro lighting in the backyard. With central AC, ceiling fans, and central forced air-gas heating, comfort is ensured year-round.The home also includes a two-car garage for added convenience. Located in the desirable community of West Park.Close to schools, shopping, parks, bike trails and restaurants. Constructed in 2007.
Sold for $751,000
Street View
$751,000
2719 Woodgate Way, Roseville, CA 95747
4beds
2,629sqft
Single Family Residence, Residential
Built in 2007
7,795 Square Feet Lot
$764,500 Zestimate®
$286/sqft
$3,563 Estimated rent
Home value
$764,500
$703,000 - $826,000
$3,563/mo
Zestimate® history
Owner options
List your home for rent
$3,563/mo
Rent Zestimate®
Find your next renter with Zillow Rental Manager. Plus, with online applications, you can quickly screen prospective tenants – for free.
$3,563/mo
Rent Zestimate®
Refinance and save
$4,720/mo
Est. payment
Refinancing to a lower rate could help reduce your monthly payments and save thousands over the life of the loan.
$4,720/mo
Est. payment
Explore your selling options
Work with a Zillow partner agent
Leverage their expertise and Zillow's premium Showcase listings to get your home seen by more buyers.
Get startedList with your own agent
Get your home in front of millions of buyers by listing it on Zillow.
Learn how to do itSell it yourself
Take full control of how buyers see your home on Zillow by listing For Sale by Owner (FSBO).
List your homeWhat's special
Cozy fireplaceGenerous walk-in closetsPrimary suite retreatHigh ceilingsFormal dining roomIn-ground spaWell-equipped kitchen
Zillow last checked:
Listing updated:
Listed by:
Steve Bianchi 01029773 650-279-1329,
Realty World-Bianchi & Associates 650-279-1329
Bought with:
Kevin Mehta, 02012932
Century 21 Select Real Estate
Source: MLSListings Inc,MLS#: ML82023833
Facts & features
Interior
Bedrooms & bathrooms
- Bedrooms: 4
- Bathrooms: 3
- Full bathrooms: 3
Rooms
- Room types: Laundry
Bedroom
- Features: PrimarySuiteRetreat, WalkinCloset, BedroomonGroundFloor2plus
Bathroom
- Features: Other, StallShower2plus, Tile, Tub, PrimaryOversizedTub
Dining room
- Features: DiningBar, FormalDiningRoom
Family room
- Features: SeparateFamilyRoom
Kitchen
- Features: Countertop_Granite, ExhaustFan, IslandwithSink, Pantry
Heating
- Central Forced Air Gas
Cooling
- Ceiling Fan(s), Central Air
Appliances
- Included: Dishwasher, Exhaust Fan, Disposal, Range Hood, Microwave, Built In Gas Oven/Range, Refrigerator, Washer/Dryer
- Laundry: In Utility Room
Features
- High Ceilings, Walk-In Closet(s)
- Flooring: Carpet, Tile
- Number of fireplaces: 1
- Fireplace features: Family Room
Interior area
- Total structure area: 2,629
- Total interior livable area: 2,629 sqft
Property
Parking
- Total spaces: 2
- Parking features: Attached, Other
- Attached garage spaces: 2
Features
- Stories: 1
- Exterior features: Back Yard, Barbecue, Fenced
- Pool features: Solar Heat, In Ground, Other
- Spa features: Other
- Fencing: Back Yard,Wood
Lot
- Size: 7,795 Square Feet
Details
- Parcel number: 490060053000
- Zoning: R1
- Special conditions: Standard
Construction
Type & style
- Home type: SingleFamily
- Architectural style: Contemporary
- Property subtype: Single Family Residence, Residential
Materials
- Foundation: Slab, Concrete Perimeter and Slab
- Roof: Tile
Condition
- New construction: No
- Year built: 2007
Utilities & green energy
- Gas: PublicUtilities
- Sewer: Public Sewer
- Water: Public
- Utilities for property: Public Utilities, Water Public
Community & HOA
Location
- Region: Roseville
Financial & listing details
- Price per square foot: $286/sqft
- Tax assessed value: $499,332
- Annual tax amount: $8,157
- Date on market: 10/3/2025
- Listing agreement: ExclusiveRightToSell
- Listing terms: CashorConventionalLoan
Price history
| Date | Event | Price |
|---|---|---|
| 11/4/2025 | Sold | $751,000+1.8%$286/sqft |
Source:  MLSListings Inc #ML82023833 Report a problem MLSListings Inc #ML82023833 Report a problem | ||
| 10/29/2025 | Pending sale | $738,000+110.9%$281/sqft |
Source: MLSListings Inc #ML82023833 Report a problem | ||
| 4/5/2012 | Sold | $350,000-1.4%$133/sqft |
Source: MetroList Services of CA #12015700 Report a problem | ||
| 3/10/2012 | Listed for sale | $355,000+26.7%$135/sqft |
Source: ReMax Gold Report a problem | ||
| 1/27/2012 | Sold | $280,200-47.5%$107/sqft |
Source: Public Record Report a problem | ||
| 3/27/2007 | Sold | $534,000$203/sqft |
Source: Public Record Report a problem | ||
Public tax history
| Year | Property taxes | Tax assessment |
|---|---|---|
| 2025 | $8,157 +1.9% | $499,332 +2% |
| 2024 | $8,008 +2.2% | $489,542 +2% |
| 2023 | $7,832 +0.6% | $479,944 +2% |
| 2022 | $7,783 +2.5% | $470,534 +2% |
| 2021 | $7,592 +2.2% | $461,309 +1% |
| 2020 | $7,431 | $456,580 +2% |
| 2019 | $7,431 +5.2% | $447,628 +2% |
| 2018 | $7,066 +1.8% | $438,852 +2% |
| 2017 | $6,941 -0.7% | $430,248 +2% |
| 2016 | $6,992 +1.6% | $421,813 +1.5% |
| 2015 | $6,883 +1.1% | $415,477 +2% |
| 2014 | $6,810 | $407,340 +9.2% |
| 2013 | -- | $373,000 +15.5% |
| 2012 | -- | $323,000 -9% |
| 2011 | -- | $355,000 -2.2% |
| 2010 | -- | $362,801 -2.8% |
| 2009 | -- | $373,317 -16.5% |
| 2008 | -- | $446,929 +23.4% |
| 2007 | -- | $362,100 +149.9% |
| 2006 | -- | $144,885 |
Find assessor info on the county website
Neighborhood: Westpark
Nearby homes
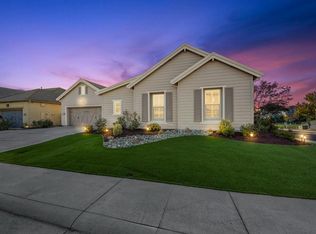
- $753,7004 bd3 ba2.6k sqft2711 Woodgate Way, Roseville, CA 95747Off Market
- $830,0004 bd3 ba3k sqft2727 Woodgate Way, Roseville, CA 95747Sold
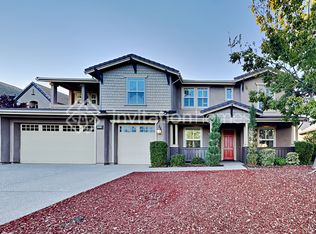
- $803,6005 bd4 ba3.3k sqft2913 Bickleigh Loop, Roseville, CA 95747Off Market
- $753,9005 bd3 ba3.2k sqft2703 Woodgate Way, Roseville, CA 95747Off Market
- $805,5004 bd2 ba3k sqft2726 Woodgate Way, Roseville, CA 95747Off Market
- $948,5006 bd4 ba4k sqft2718 Woodgate Way, Roseville, CA 95747Off Market
- $809,8004 bd2 ba3k sqft2710 Woodgate Way, Roseville, CA 95747Off Market
- $808,6004 bd2 ba3k sqft2676 Roxby Way, Roseville, CA 95747Off Market
Nearby schools
GreatSchools rating
- 9/10Junction Elementary SchoolGrades: K-5Distance: 0.6 mi
- 9/10Barbara Chilton Middle SchoolGrades: 6-8Distance: 0.2 mi
- 7/10West Park HighGrades: 9-12Distance: 0.4 mi
Schools provided by the listing agent
- District: RosevilleCityElementary
Source: MLSListings Inc. This data may not be complete. We recommend contacting the local school district to confirm school assignments for this home.
Get a cash offer in 3 minutes
Find out how much your home could sell for in as little as 3 minutes with a no-obligation cash offer.
Estimated market value
$764,500
Get a cash offer in 3 minutes
Find out how much your home could sell for in as little as 3 minutes with a no-obligation cash offer.
Estimated market value
$764,500
- California
- Placer County
- Roseville
- 95747
- Westpark
- 2719 Woodgate Way
Nearby cities
Nearby neighborhoods
Nearby zip codes
Other Roseville Topics
