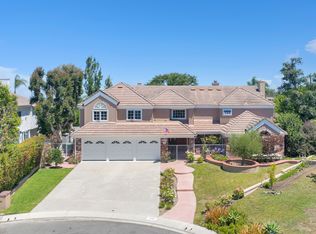

This luxuriously remodeled smart home offers approximately 4,000 square feet of refined living space with panoramic city light and sunset views, featuring a stunning new gourmet kitchen with custom KitchenAid appliances, custom cabinetry, quartz countertops, a large center island with counter bar seating, and a bright breakfast nook, complemented by a separate dirty kitchen perfect for catering or large scale meal preparation. The open layout flows into spacious living and family rooms enhanced with custom built ins, contemporary finishes, and large dual pane windows with motorized solar shades. The home includes five bedrooms and five bathrooms, including a desirable downstairs bedroom, while the upper level offers four additional bedrooms plus a loft, highlighted by an expansive primary suite with a sitting area, custom walk in closet, two way remote controlled fireplace, a newer glass enclosed view deck, and a beautifully remodeled primary bath. Two oversized secondary bedrooms were added above the garage, one with an en suite bath. The exterior showcases a pie shaped lot, extra long driveway, contemporary architectural lines, newer glass paneled garage doors, a modern metal front door, and a private wrap around yard featuring a newly remodeled pool and spa, an outdoor BBQ, newer hardscape and landscape, updated drainage, newer gates, patio cover, and outdoor lighting. Pool maintenance and gardening are included, and electricity is paid by the property owner, offering exceptional convenience. The home can also be leased partially furnished and includes two brand new AC systems for optimal comfort. Additional features include a three car garage with Tesla Car charger and epoxy flooring and custom storage, Lake Mission Viejo membership, and breathtaking 180 degree views from both the backyard and primary suite, making this a rare opportunity to lease a beautifully upgraded luxury home with unmatched amenities.
House for rent
$10,500/moFees may apply
27190 S Ridge Dr, Mission Viejo, CA 92692
5beds
4,000sqft
Price may not include required fees and charges. Learn more|
Singlefamily
Available Tue Sep 1 2026
Cats, small dogs OK
Air conditioner, central air
In unit laundry
3 Attached garage spaces parking
Central, solar
What's special
Contemporary finishesCustom kitchenaid appliancesNewer gatesStunning new gourmet kitchenCustom cabinetryContemporary architectural linesPie shaped lot
- 19 days |
- -- |
- -- |
Zillow last checked:
Listing updated:
Travel times

Let’s turn your rent into credit progress
Build credit history with every on-time payment and get credit for the payment you’re already making.
Facts & features
Interior
Bedrooms & bathrooms
- Bedrooms: 5
- Bathrooms: 5
- Full bathrooms: 5
Rooms
- Room types: Bedroom, Dining Room, Entry/Foyer, Family Room, Kitchen, Laundry, Living Room
Heating
- Central, Solar
Cooling
- Air Conditioner, Central Air
Appliances
- Included: Dishwasher, Double Oven, Dryer, Garbage Disposal, Ice Maker, Microwave Oven, Refrigerator, Stove, Vented Exhaust Fan, Washer, Water Heater, Water Purifier, Water To Refrigerator
- Laundry: In Unit, Inside, Laundry Room
Features
- Bedroom on Main Level, Eat-in Kitchen, Open Floorplan, Quartz Counters, Recessed Lighting, Separate/Formal Dining Room, Walk-In Closet(s)
- Flooring: Tile
- Has fireplace: Yes
Interior area
- Total interior livable area: 4,000 sqft
Property
Parking
- Total spaces: 3
- Parking features: Attached, Driveway, Garage, Open, Private
- Has attached garage: Yes
- Has uncovered spaces: Yes
- Details: Contact manager
Features
- Stories: 2
- Exterior features: 0-1 Unit/Acre, Barbecue, Garden, Lighting, Quartz Counters, Rain Gutters, Separate/Formal Dining Room, Sprinkler System, Storm Drain(s), Walk-In Closet(s), Yard
- Has private pool: Yes
- Pool features: In Ground, Pool, Private, Solar Heat
- Has spa: Yes
- Spa features: Spa
- Has view: Yes
- View description: City Lights, Panoramic
Lot
- Features: Back Yard, Garden, Level, Private
Details
- Additional structures: Garage(s)
- Parcel number: 78245205
Construction
Type & style
- Home type: SingleFamily
- Architectural style: Modern
- Property subtype: SingleFamily
Materials
- Roof: Tile
Condition
- Year built: 1990
Utilities & green energy
- Utilities for property: Electricity
Community & HOA
Community
- Features: Lake, Sidewalks, Street Lights, Suburban
HOA
- Amenities included: Barbecue, Hot Tub, Laundry, Parking, Pool, Spa
Location
- Region: Mission Viejo
Financial & listing details
- Lease term: 12 Months,24 Months,6 Months,MonthToMon
Nearby apartments for rent

Price history
| Date | Event | Price |
|---|---|---|
| 8/6/2026 | Price change | $10,500-14.3%$3/sqft |
Source: CRMLS #OC26112995 Report a problem | ||
| 7/31/2026 | Listed for rent | $12,250+16.7%$3/sqft |
Source: CRMLS #OC26112995 Report a problem | ||
| 6/26/2026 | Listing removed | $10,500$3/sqft |
Source: CRMLS #OC26112995 Report a problem | ||
| 5/25/2026 | Listed for rent | $10,500$3/sqft |
Source: CRMLS #OC26112995 Report a problem | ||
| 3/11/2021 | Sold | $1,500,000-4.8%$375/sqft |
Source: Public Record Report a problem | ||
| 1/12/2021 | Pending sale | $1,575,000$394/sqft |
Source: RE/MAX First Class #OC20262835 Report a problem | ||
| 1/12/2021 | Listing removed | -- |
Source:  RE/MAX International Report a problem RE/MAX International Report a problem | ||
| 1/9/2021 | Price change | $1,575,000-1.6%$394/sqft |
Source: RE/MAX First Class #OC20262835 Report a problem | ||
| 12/27/2020 | Listed for sale | $1,600,000+32.2%$400/sqft |
Source: RE/MAX First Class #OC20262835 Report a problem | ||
| 12/29/2016 | Sold | $1,210,500-6%$303/sqft |
Source: Public Record Report a problem | ||
| 11/21/2016 | Pending sale | $1,288,000$322/sqft |
Source: Keller Williams - San Clemente #OC16721666 Report a problem | ||
| 10/13/2016 | Listed for sale | $1,288,000+190.7%$322/sqft |
Source: Keller Williams - San Clemente #OC16721666 Report a problem | ||
| 6/10/1994 | Sold | $443,000$111/sqft |
Source: Public Record Report a problem | ||
Neighborhood: 92692
Nearby schools
GreatSchools rating
- 9/10Bathgate Elementary SchoolGrades: K-5Distance: 0.6 mi
- 9/10Newhart Middle SchoolGrades: 6-8Distance: 0.9 mi
- 9/10Capistrano Valley High SchoolGrades: 9-12Distance: 3.2 mi