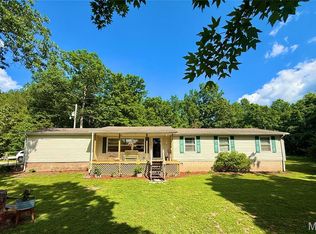
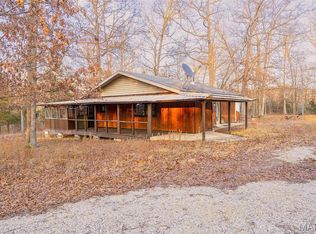
Looking for a full-time residence, weekend get-away or a short term rental (AirB&B) close to fishing or floating the Black River. Maybe you're into hunting or possibly recreation spots to investigate, there are several opportunities near by like Mark Twain National Forest, Elephant Rocks or Johnson's Shut-Ins State Park. This is an Estate Sale being sold. Seller has no information to provide and encourages buyer's to do their own inspections. Property includes two parcels so be sure to list both when making an offer. Tax ID# 02-7.2-035-000-000-005.0000 and Tax ID# 02-7.2-035-000-000-004.0000. Professional photos will be coming prior to going active.
Pending
Listed by: RE/MAX Best Choice • Sharon M Hasty
$190,000
27191 Highway 49, Lesterville, MO 63654
3beds
1,402sqft
:
Get pre-qualified$1,212/mo
Single Family Residence
Built in 1984
13.53 Acres Lot
$185,100 Zestimate®
$136/sqft
$-- HOA
What's special
- 40 days |
- 62 |
- 8 |
Likely to sell faster than
Zillow last checked:
Listing updated:
Listed by:
Sharon M Hasty 573-883-0749,
RE/MAX Best Choice
Source: MARIS,MLS#: 26034425 Originating MLS: Southern Gateway Association of REALTORS
Originating MLS: Southern Gateway Association of REALTORSFacts & features
Interior
Bedrooms & bathrooms
- Bedrooms: 3
- Bathrooms: 2
- Full bathrooms: 2
- Main level bathrooms: 2
- Main level bedrooms: 3
Bedroom
- Features: Floor Covering: Carpeting
- Level: Main
- Area: 156
- Dimensions: 13x12
Bedroom 2
- Features: Floor Covering: Carpeting
- Level: Main
- Area: 143
- Dimensions: 11x13
Bedroom 3
- Features: Floor Covering: Carpeting
- Level: Main
- Area: 100
- Dimensions: 10x10
Dining room
- Features: Floor Covering: Vinyl
- Level: Main
- Area: 156
- Dimensions: 13x12
Family room
- Features: Floor Covering: Carpeting
- Level: Main
- Area: 240
- Dimensions: 20x12
Kitchen
- Features: Floor Covering: Vinyl
- Level: Main
- Area: 132
- Dimensions: 11x12
Living room
- Features: Floor Covering: Carpeting
- Level: Main
- Area: 234
- Dimensions: 18x13
Heating
- Baseboard, Electric
Cooling
- Central Air
Appliances
- Included: Dishwasher, Range, Refrigerator, Washer/Dryer
Features
- Has basement: No
- Number of fireplaces: 1
- Fireplace features: Living Room
Interior area
- Total structure area: 1,402
- Total interior livable area: 1,402 sqft
- Finished area above ground: 1,402
Property
Parking
- Parking features: Garage - Attached
- Has attached garage: Yes
Features
- Levels: One
Lot
- Size: 13.53 Acres
- Features: Rectangular Lot
Details
- Parcel number: 027.2035000000005.00000
- Special conditions: Standard
Construction
Type & style
- Home type: SingleFamily
- Architectural style: Ranch
- Property subtype: Single Family Residence
Materials
- Aluminum Siding
Condition
- Year built: 1984
Utilities & green energy
- Electric: Other
- Sewer: Septic Tank
- Water: Well
- Utilities for property: Electricity Connected
Community & HOA
Community
- Subdivision: None
HOA
- Has HOA: No
Location
- Region: Lesterville
Financial & listing details
- Price per square foot: $136/sqft
- Annual tax amount: $450
- Date on market: 6/14/2026
- Cumulative days on market: 40 days
- Listing terms: 1031 Exchange,Cash,Conventional,FHA,USDA Loan,VA Loan
- Electric utility on property: Yes

Sharon Hasty
(573) 883-0749
By pressing Contact Agent, you agree that the real estate professional identified above may call/text you about your search, which may involve use of automated means and pre-recorded/artificial voices. You don't need to consent as a condition of buying any property, goods, or services. Message/data rates may apply. You also agree to our Terms of Use. Zillow does not endorse any real estate professionals. We may share information about your recent and future site activity with your agent to help them understand what you're looking for in a home.
Estimated market value
$185,100
$176,000 - $194,000
$1,594/mo
Price history
| Date | Event | Price |
|---|---|---|
| 6/22/2026 | Pending sale | $190,000$136/sqft |
Source:  MARIS #26034425 Report a problem MARIS #26034425 Report a problem | ||
| 6/14/2026 | Listed for sale | $190,000$136/sqft |
Source: MARIS #26034425 Report a problem | ||
Public tax history
Tax history is unavailable.
Monthly payment
Est. payment
Payment breakdown
Explore the cost of this home by adjusting the details. Changes won't be saved.Climate risks
Neighborhood: 63654
Getting around
0 / 100
Car-DependentNearby schools
GreatSchools rating
- 4/10Lesterville Elementary SchoolGrades: PK-6Distance: 4.8 mi
- 4/10Lesterville High SchoolGrades: 7-12Distance: 4.8 mi
- NAAlternative SchoolGrades: K-12Distance: 4.8 mi
Schools provided by the listing agent
- Elementary: Lesterville Elem.
- Middle: Lesterville High
- High: Lesterville High
Source: MARIS. This data may not be complete. We recommend contacting the local school district to confirm school assignments for this home.
- $243,5004 bd-- ba2.2k sqft28233 Highway 49, Lesterville, MO 63654Off Market
- $5,480-- bd-- ba638 sqft27235 Highway 49, Lesterville, MO 63654Off Market
- $178,4003 bd-- ba688 sqft27239 Highway 49, Lesterville, MO 63654Off Market
- $362,400-- bd-- ba525 sqft27374 Highway 49, Lesterville, MO 63654Off Market
- $1,79011.29 Acres26706 Highway 49, Lesterville, MO 63654Off Market
- $187,9003 bd-- ba1.4k sqft26419 Highway 49, Lesterville, MO 63654Off Market
- $245,500-- bd-- ba2.8k sqft27762 Highway 49, Lesterville, MO 63654Off Market
- $--3 bd2 ba1.9k sqft26442 Highway 49, Lesterville, MO 63654Sold
Similar homes
- $174,9003 bd2 ba1k sqft525 Skyview Dr, Ellington, MO 63638For Sale

 MLS ID #26046389, Jamie L Homeyer, VIP Properties. MARIS
 - $249,9003 bd2 ba1.5k sqft187 County Road 837, Boss, MO 65440For Sale
 MLS ID #26035064, Nathan D Lane, Century 21 Community. MARIS
 - $279,0003 bd2 ba1.6k sqft341 E Dent St, Ironton, MO 63650For Sale
 MLS ID #26038302, Angela B Mullet, AM Real Estate. MARIS
 - $165,0003 bd1 ba896 sqft17352 Highway C, Annapolis, MO 63620For Sale
 MLS ID #26007473, Dustin Walker, Freedom Realty MO, LLC. MARIS
 - $165,0003 bd2 ba1.7k sqft170 County Road 36, Ironton, MO 63650For SaleMLS ID #25069958, Jerry M Spitzmiller, Spitzmiller Realty. MARIS
- $174,9992 bd2 ba1.3k sqft501 W Wayne St, Ironton, MO 63650For SaleMLS ID #26039018, Mary E Hagan, Coldwell Banker Hulsey. MARIS
- $269,5003 bd2 ba1.5k sqft210 N Mountain St, Ironton, MO 63650For SaleMLS ID #26045549, Catherine S Buck, Buck Realty. MARIS
- $230,0003 bd2 ba1.5k sqft103 S College St, Arcadia, MO 63621For SaleMLS ID #26032451, Kayla Boyd, Triple Creek Realty LLC. MARIS
- $119,9003 bd2 ba1.2k sqft2809 County Road 115 Rd, Annapolis, MO 63620For SaleMLS ID #26031586, Kayla Boyd, Triple Creek Realty LLC. MARIS
- $224,9003 bd4 ba1.2k sqft316 N College St, Arcadia, MO 63621For SaleMLS ID #26012315, Bobbie J Browne, RE/MAX Best Choice. MARIS
- $175,0002 bd2 ba1.1k sqft221 N Shepherd St, Ironton, MO 63650For SaleMLS ID #26035902, Jerry M Spitzmiller, Spitzmiller Realty. MARIS
- $139,0003 bd1 ba1.9k sqft8799 Highway J, Black, MO 63625For SaleMLS ID #26027679, Michael A Zouglas, REO Xpress, LLC. MARIS
- $150,0003 bd2 ba1.3k sqft308 N McCune St, Pilot Knob, MO 63663For SaleMLS ID #26000061, Tracey Wibbenmeyer, RE/MAX Best Choice. MARIS
- $164,9003 bd3 ba1.1k sqft485 Skyview Dr, Ellington, MO 63638For SaleMLS ID #26018063, Jamie L Homeyer, VIP Properties. MARIS
- $145,0003 bd2 ba1.1k sqft111 N Mountain St, Ironton, MO 63650For SaleMLS ID #26008604, Norah E Ringo, Buck Realty. MARIS
- $159,0005 bd1 ba1.6k sqft111 S College St, Arcadia, MO 63621For SaleMLS ID #26035539, Woody W Buck, Buck Realty. MARIS
- $160,0004 bd1 ba1.1k sqft108 Elm St, Pilot Knob, MO 63663For SaleMLS ID #26034405, Kayla Boyd, Triple Creek Realty LLC. MARIS
- $144,9003 bd2 ba1.8k sqft122 County Road 20, Belleview, MO 63623For SaleMLS ID #26016336, Tim Cox, Platinum Realty of St. Louis. MARIS
- $139,9002 bd1 ba850 sqft8319 Highway 21, Ironton, MO 63650For SaleMLS ID #26021489, Woody W Buck, Buck Realty. MARIS
- $129,9993 bd2 ba1.1k sqft119 Pine St, Arcadia, MO 63621For SaleMLS ID #26042201, Jeremy M Medley, Valley Real Estate. MARIS
