Skip main navigation
Sold for $967,000
  • Listed by: eHomes • Marisol Duenas Casas • Contact: 714-717-4402
    Bought with: Keller Williams Realty
    $967,000

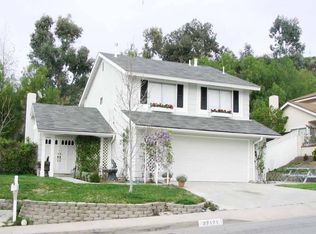
    27191 Valleymont Rd, Lake Forest, CA 92630

    4beds
    1,164sqft
    Single Family Residence
    Built in 1979
    7,840 Square Feet Lot
    $967,000 Zestimate®
    $831/sqft
    $4,846 Estimated rent

    Home value

    $967,000

    $890,000 - $1.04M

    $4,846/mo

    Zestimate® history
    Loading
    Loading...

    Owner options

    List your home for rent

    $4,846/mo

    Rent Zestimate®

    Find your next renter with Zillow Rental Manager. Plus, with online applications, you can quickly screen prospective tenants – for free.

    Learn more

    $4,846/mo

    Rent Zestimate®

    Refinance and save

    $6,347/mo

    Est. payment

    Refinancing to a lower rate could help reduce your monthly payments and save thousands over the life of the loan.

    See today's rates

    $6,347/mo

    Est. payment

    Explore your selling options

    Work with a Zillow partner agent

    Leverage their expertise and Zillow's premium Showcase listings to get your home seen by more buyers.

    Get started

    List with your own agent

    Get your home in front of millions of buyers by listing it on Zillow.

    Learn how to do it

    Sell it yourself

    Take full control of how buyers see your home on Zillow by listing For Sale by Owner (FSBO).

    List your home

    What's special

    Welcome to your Lake Forest retreat — a single-story home tucked on a quiet cul-de-sac, where neighbors become friends and children can safely play. Surrounded by greenery and the easy California rhythm of indoor-outdoor living, this is a home designed for a young and growing family. Step inside and you’ll feel it immediately — the warmth of wood floors underfoot, the soft light pouring through the living room bay window, the comfort of a real fireplace anchoring the space. The open layout connects the kitchen and living area effortlessly, perfect for weekday mornings or weekend gatherings with loved ones. The kitchen features granite countertops, white shaker cabinetry, and a wide window overlooking your private backyard — a lush hillside view that turns golden in the late afternoon light. Out back, life slows down under a stunning cedar patio cover. With dual ceiling fans, a built-in grill station, and stamped concrete entertaining space, this yard was made for long evenings and endless possibilities for play. You can watch the kids create memories on the lawn from the shade of the patio as laughter echoes under the string lights. Four bedrooms offer flexibility for family, guests, or a quiet office space. The primary suite opens to the yard, creating a serene escape. Both bathrooms are tastefully updated with modern finishes and cool tones that feel clean and refreshing. Additional highlights include a two-car garage with laundry area, newer roof, and low-maintenance landscaping that still feels alive and welcoming. With top-rated schools, numerous city parks, and family events like the annual Candlelight Walk just a short drive away, this is more than a home—it’s a foundation for your family’s next chapter. Make your appointment for your private showing today.

    Zillow last checked:

    Listing updated:

    Listed by:

    Marisol Duenas Casas DRE #02122203 714-717-4402,

    eHomes

    Bought with:

    Eric Hudes, DRE #01963436

    Keller Williams Realty

    Source: CRMLS,MLS#: OC25241204MLS LogoOriginating MLS: California Regional MLS

    Facts & features

    Interior

    Bedrooms & bathrooms
    • Bedrooms: 4
    • Bathrooms: 2
    • Full bathrooms: 2
    • Main level bathrooms: 2
    • Main level bedrooms: 4
    Rooms
    • Room types: Bedroom, Primary Bathroom, Primary Bedroom, Office, Other, Dining Room
    Primary bedroom
    • Features: Main Level Primary
    Bedroom
    • Features: All Bedrooms Down
    Bedroom
    • Features: Bedroom on Main Level
    Bathroom
    • Features: Bathroom Exhaust Fan, Bathtub, Full Bath on Main Level, Separate Shower, Tub Shower
    Kitchen
    • Features: Granite Counters
    Heating
    • Central
    Cooling
    • Central Air
    Appliances
    • Included: Dishwasher, Electric Cooktop, Electric Oven, Microwave, Refrigerator
    • Laundry: In Garage
    Features
    • Breakfast Bar, Ceiling Fan(s), Separate/Formal Dining Room, See Remarks, All Bedrooms Down, Bedroom on Main Level, Main Level Primary
    • Flooring: Carpet, Stone, Wood
    • Doors: Double Door Entry, Sliding Doors
    • Windows: Double Pane Windows, Screens
    • Has fireplace: Yes
    • Fireplace features: Family Room, Gas
    • Common walls with other units/homes: No Common Walls
    Interior area
    • Total interior livable area: 1,164 sqft

    Property

    Parking
    • Total spaces: 2
    • Parking features: Door-Single, Garage Faces Front, Garage, Garage Door Opener, On Street
    • Attached garage spaces: 2
    Features
    • Levels: One
    • Stories: 1
    • Entry location: 1
    • Patio & porch: Concrete, Covered, Stone, See Remarks
    • Exterior features: Rain Gutters
    • Pool features: None
    • Fencing: Wood
    • Has view: Yes
    • View description: None
    Lot
    • Size: 7,840 Square Feet
    • Features: Cul-De-Sac, Drip Irrigation/Bubblers, Front Yard, Gentle Sloping, Sprinklers In Front, Near Park, Paved, Sprinklers Timer
    Details
    • Parcel number: 83742319
    • Special conditions: Standard

    Construction

    Type & style
    • Home type: SingleFamily
    • Architectural style: Traditional
    • Property subtype: Single Family Residence
    Materials
    • Plaster, Stone, Stucco
    • Foundation: Permanent, Slab
    • Roof: Shingle
    Condition
    • Additions/Alterations
    • New construction: No
    • Year built: 1979

    Utilities & green energy

    • Sewer: Public Sewer
    • Water: Public
    • Utilities for property: Cable Available, Electricity Available, See Remarks

    Community & HOA

    Community
    • Features: Biking, Curbs, Hiking, Park
    HOA
    • Has HOA: Yes
    • Amenities included: Other
    • HOA fee: $95 monthly
    • HOA name: Seebreeze
    • HOA phone: 949-855-1800
    Location
    • Region: Lake Forest

    Financial & listing details

    • Price per square foot: $831/sqft
    • Tax assessed value: $530,595
    • Date on market: 10/29/2025
    • Cumulative days on market: 40 days
    • Listing terms: Cash,Cash to New Loan,Conventional,Contract,1031 Exchange,FHA,Submit,VA Loan
    • Inclusions: Refrigerator
    • Exclusions: All personal Items

    Price history

    DateEventPrice
    1/22/2026Sold$967,000+1.9%$831/sqft
    Source: CRMLS #OC25241204 Report a problem
    1/10/2026Pending sale$949,000$815/sqft
    Source: CRMLS #OC25241204 Report a problem
    12/14/2025Contingent$949,000$815/sqft
    Source: CRMLS #OC25241204 Report a problem
    11/20/2025Listed for sale$949,000$815/sqft
    Source: CRMLS #OC25241204 Report a problem
    11/16/2025Contingent$949,000$815/sqft
    Source: CRMLS #OC25241204 Report a problem
    11/13/2025Listed for sale$949,000+135.5%$815/sqft
    Source: CRMLS #OC25241204 Report a problem
    2/17/2010Sold$403,000+26.5%$346/sqft
    Source: Public Record Report a problem
    11/12/2009Sold$318,700-25%$274/sqft
    Source: Public Record Report a problem
    10/11/2009Listed for sale$425,000$365/sqft
    Source: Sigma Realty #P706368 Report a problem

    Public tax history

    YearProperty taxesTax assessment
    2026-- $530,595 +2%
    2025$5,360 +1.9%$520,192 +2%
    2024$5,262 +2.4%$509,993 +2%
    2023$5,140 +1.8%$499,994 +2%
    2022$5,049 +2%$490,191 +2%
    2021$4,948 +0.9%$480,580 +1%
    2020$4,904 $475,653 +2%
    2019$4,904 +2%$466,327 +2%
    2018$4,806 +4%$457,184 +2%
    2017$4,623 $448,220 +2%
    2016$4,623 +3.3%$439,432 +1.5%
    2015$4,474 +3.5%$432,832 +2%
    2014$4,322 $424,354 +4.5%
    2013-- $406,034
    2012-- $406,034
    2011-- $406,034 +0.8%
    2010-- $403,000 +104.5%
    2009-- $197,085 +2%
    2008-- $193,221 +2%
    2007-- $189,433 +2%
    2006-- $185,719 +2%
    2005-- $182,078 +2%
    2004-- $178,508 +1.9%
    2003-- $175,237 +2%
    2002-- $171,801 +2%
    2001$1,767 +1.7%$168,433 +2%
    2000$1,737 $165,131
    Find assessor info on the county website

    Neighborhood: 92630

    Nearby schools

    GreatSchools rating
    Schools provided by the listing agent
    • Elementary: Lake Forest
    • Middle: Serrano
    • High: Trabucco Hills

    Source: CRMLS. This data may not be complete. We recommend contacting the local school district to confirm school assignments for this home.

    Get a cash offer in 3 minutes
    Find out how much your home could sell for in as little as 3 minutes with a no-obligation cash offer.
    Estimated market value
    $967,000
    Get a cash offer in 3 minutes
    Find out how much your home could sell for in as little as 3 minutes with a no-obligation cash offer.
    Estimated market value
    $967,000