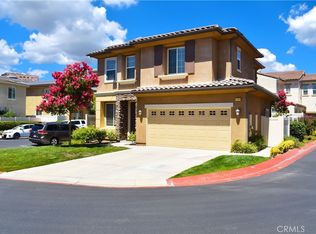
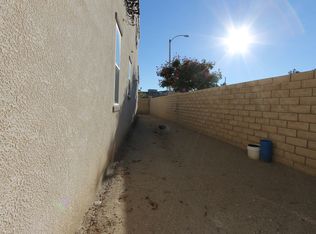
Nestled at the end of a tranquil cul-de-sac in the sought-after Milestone III community, this private haven offers an idyllic retreat with stunning panoramic views of nearby mountain ranges and the allure of no rear neighbors. Step into a formal entrance that leads seamlessly into the living room, adorned with laminate wood floors, crown molding, and dual pane windows that bathe the space in natural light. The dining room, strategically positioned next to the barstool seated countertop at the kitchen, provides an ideal setting for entertaining. The kitchen itself boasts granite countertops, creating an elegant atmosphere for culinary endeavors. Adjacent to the kitchen is an additional family room, complete with a cozy fireplace, perfect for relaxation and gatherings. Ascending upstairs, discover a convenient laundry room and four spacious bedrooms. The master bedroom and bath have been thoughtfully situated to capture the breathtaking sunrise over the panoramic nature views. Outside, the low-maintenance backyard beckons with a lounge area surrounding a firepit, offering a perfect setting for outdoor enjoyment. This detached home, designed much like a single-family residence with no common walls, exudes charm and comfort. Residents enjoy exclusive access to the community pool and spa, a BBQ area, and a park featuring multiple playgrounds. Popular hiking and biking trails are accessible right behind your back yard. Commuting is a breeze with the home conveniently located just one mile from the 14 FWY at the Golden Valley exit. Plus, the property is a short walk to Golden Valley High School and the nearby Golden Valley shopping area, restaurants, and more. Notably, this home comes equipped with 18 solar panels, providing substantial energy savings. With a fixed monthly cost of $85, homeowners can anticipate significant reductions in their utility bills, potentially leading to savings or even refunds. The home is smartly upgraded for your health and comfort with a full water filtration system and a charging station for your electric vehicle. With low HOA fees and no Mello-Roos, this home combines convenience, comfort, and a commitment to sustainable living for a truly exceptional living experience.
Sold for $800,000
Listed by: Fathom Realty Group Inc. • Victoria Varon • Contact: 310-710-9337
Bought with: Nicolae Sirca
$800,000
27192 Remer Ct, Santa Clarita, CA 91350
4beds
2,033sqft
Single Family Residence
Built in 2009
10.02 Acres Lot
$804,900 Zestimate®
$394/sqft
$4,470 Estimated rent
Home value
$804,900
$765,000 - $845,000
$4,470/mo
Zestimate® history
Owner options
List your home for rent
$4,470/mo
Rent Zestimate®
Find your next renter with Zillow Rental Manager. Plus, with online applications, you can quickly screen prospective tenants – for free.
$4,470/mo
Rent Zestimate®
Refinance and save
$5,369/mo
Est. payment
Refinancing to a lower rate could help reduce your monthly payments and save thousands over the life of the loan.
$5,369/mo
Est. payment
Explore your selling options
Work with a Zillow partner agent
Leverage their expertise and Zillow's premium Showcase listings to get your home seen by more buyers.
Get startedList with your own agent
Get your home in front of millions of buyers by listing it on Zillow.
Learn how to do itSell it yourself
Take full control of how buyers see your home on Zillow by listing For Sale by Owner (FSBO).
List your homeWhat's special
Crown moldingCozy fireplaceStunning panoramic viewsLaminate wood floorsDual pane windowsGranite countertopsPrivate haven
Zillow last checked:
Listing updated:
Listed by:
Victoria Varon DRE #01911695 949-690-6294,
Fathom Realty Group Inc.,
Adrian Riehle DRE #02197842,
Fathom Realty Group, Inc.
Bought with:
Nicolae Sirca, DRE #01927347
Nicolae Sirca
Source: CRMLS,MLS#: SW24025092 Originating MLS: California Regional MLS
Originating MLS: California Regional MLSFacts & features
Interior
Bedrooms & bathrooms
- Bedrooms: 4
- Bathrooms: 3
- Full bathrooms: 3
- Main level bathrooms: 1
Rooms
- Room types: Bedroom, Family Room, Kitchen, Laundry, Living Room, Primary Bathroom, Primary Bedroom, Other, Dining Room
Bedroom
- Features: All Bedrooms Up
Bathroom
- Features: Bathtub, Granite Counters, Laminate Counters, Separate Shower, Tub Shower
Kitchen
- Features: Granite Counters
Other
- Features: Walk-In Closet(s)
Heating
- Central, Fireplace(s)
Cooling
- Central Air
Appliances
- Included: Gas Cooktop
- Laundry: Upper Level
Features
- Breakfast Bar, Ceiling Fan(s), Separate/Formal Dining Room, Granite Counters, Laminate Counters, All Bedrooms Up, Walk-In Closet(s)
- Flooring: Laminate
- Has fireplace: Yes
- Fireplace features: Living Room
- Common walls with other units/homes: No Common Walls
Interior area
- Total interior livable area: 2,033 sqft
Property
Parking
- Total spaces: 4
- Parking features: Door-Multi, Direct Access, Garage
- Attached garage spaces: 2
- Uncovered spaces: 2
Features
- Levels: Two
- Stories: 2
- Entry location: 1
- Pool features: Community, Association
- Has spa: Yes
- Spa features: Community
- Fencing: Block,Wrought Iron
- Has view: Yes
- View description: City Lights, Canyon, Panoramic, Valley
Lot
- Size: 10.02 Acres
- Features: Back Yard
Details
- Parcel number: 2836074044
- Zoning: SCUR4
- Special conditions: Standard
Construction
Type & style
- Home type: SingleFamily
- Architectural style: Mediterranean
- Property subtype: Single Family Residence
Condition
- Turnkey
- New construction: No
- Year built: 2009
Utilities & green energy
- Sewer: Public Sewer
- Water: Public
Community & HOA
Community
- Features: Curbs, Pool
- Security: Security Gate
HOA
- Has HOA: Yes
- Amenities included: Dog Park, Playground, Pool, Spa/Hot Tub
- HOA fee: $230 monthly
- HOA name: First Service
- HOA phone: 877-256-3335
Location
- Region: Santa Clarita
Financial & listing details
- Price per square foot: $394/sqft
- Tax assessed value: $816,000
- Annual tax amount: $11,142
- Date on market: 2/5/2024
- Cumulative days on market: 23 days
- Listing terms: Cash,Conventional,Submit
Price history
| Date | Event | Price |
|---|---|---|
| 4/1/2024 | Sold | $800,000-5.8%$394/sqft |
Source:  CRMLS #SW24025092 Report a problem CRMLS #SW24025092 Report a problem | ||
| 3/12/2024 | Pending sale | $849,000$418/sqft |
Source: CRMLS #SW24025092 Report a problem | ||
| 2/29/2024 | Contingent | $849,000$418/sqft |
Source: CRMLS #SW24025092 Report a problem | ||
| 2/20/2024 | Price change | $849,000-5.7%$418/sqft |
Source: CRMLS #SW24025092 Report a problem | ||
| 2/5/2024 | Listed for sale | $899,999+42.9%$443/sqft |
Source: CRMLS #SW24025092 Report a problem | ||
| 8/3/2021 | Sold | $630,000+6.8%$310/sqft |
Source: Public Record Report a problem | ||
| 5/31/2021 | Pending sale | $589,900+3.5%$290/sqft |
Source: CRMLS #SR21035494 Report a problem | ||
| 11/28/2018 | Listing removed | $569,900$280/sqft |
Source: Cobalt Realty Group #SR18168931 Report a problem | ||
| 9/8/2018 | Price change | $569,900-1.7%$280/sqft |
Source: Cobalt Realty Group #SR18168931 Report a problem | ||
| 7/18/2018 | Price change | $579,900-3.2%$285/sqft |
Source: Cobalt Realty Group #SR18168931 Report a problem | ||
| 3/23/2018 | Listed for sale | $599,000$295/sqft |
Source: Homequest Realty #RS18065138 Report a problem | ||
| 1/29/2018 | Listing removed | $599,000$295/sqft |
Source: Homequest Realty #RS17207508 Report a problem | ||
| 1/20/2018 | Listed for sale | $599,000+47.5%$295/sqft |
Source: California Regional MLS #RS17207508 Report a problem | ||
| 4/30/2009 | Sold | $406,000$200/sqft |
Source: Public Record Report a problem | ||
Public tax history
| Year | Property taxes | Tax assessment |
|---|---|---|
| 2025 | $11,142 +23.9% | $816,000 +24.5% |
| 2024 | $8,993 +2.9% | $655,452 +2% |
| 2023 | $8,738 +0.1% | $642,600 +2% |
| 2022 | $8,729 +27.6% | $630,000 +30.6% |
| 2021 | $6,843 +0.9% | $482,531 +1% |
| 2020 | $6,781 | $477,584 +2% |
| 2019 | $6,781 +5.3% | $468,220 +2% |
| 2018 | $6,443 | $459,040 +2% |
| 2017 | $6,443 +2.1% | $450,040 +2% |
| 2016 | $6,309 +3.8% | $441,216 +1.5% |
| 2015 | $6,079 +4.7% | $434,589 +2% |
| 2014 | $5,806 | $426,077 +2.5% |
| 2012 | -- | $415,837 +2% |
| 2011 | -- | $407,684 +0.8% |
| 2010 | -- | $404,638 +97.9% |
| 2009 | -- | $204,421 |
Find assessor info on the county website
Neighborhood: Saugus
Nearby homes
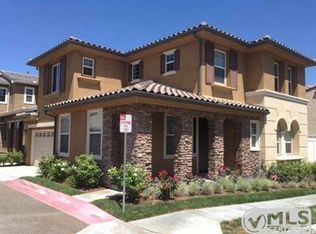
- $720,0003 bd3 ba1.5k sqft27183 Remer Ct, Santa Clarita, CA 91350Sold
- $755,0003 bd3 ba1.7k sqft20452 Vicenza Ln, Santa Clarita, CA 91350Sold

- $896,2005 bd3 ba2.3k sqft20420 Gaspher Ct, Santa Clarita, CA 91350Off Market
- $772,5003 bd2 ba1.7k sqft20415 Gaspher Ct, Santa Clarita, CA 91350Off Market
- $748,6003 bd3 ba1.7k sqft20412 Janzer Ct, Santa Clarita, CA 91350Off Market
- $700,2003 bd3 ba1.5k sqft20404 Janzer Ct, Santa Clarita, CA 91350Off Market
- $768,8003 bd3 ba1.7k sqft20405 Janzer Ct, Santa Clarita, CA 91350Off Market
- $947,8005 bd3 ba2.3k sqft20425 Janzer Ct, Santa Clarita, CA 91350Off Market
Nearby schools
GreatSchools rating
- 9/10Rio Vista Elementary SchoolGrades: K-6Distance: 1.8 mi
- 7/10La Mesa Junior High SchoolGrades: 7-8Distance: 0.6 mi
- 7/10Golden Valley High SchoolGrades: 9-12Distance: 0.2 mi
Schools provided by the listing agent
- High: Golden Valley
Source: CRMLS. This data may not be complete. We recommend contacting the local school district to confirm school assignments for this home.
Get a cash offer in 3 minutes
Find out how much your home could sell for in as little as 3 minutes with a no-obligation cash offer.
Estimated market value
$804,900
Get a cash offer in 3 minutes
Find out how much your home could sell for in as little as 3 minutes with a no-obligation cash offer.
Estimated market value
$804,900
- California
- Los Angeles County
- Santa Clarita
- 91350
- Saugus
- 27192 Remer Ct
Nearby cities
Nearby neighborhoods
Nearby zip codes
Other Santa Clarita Topics
