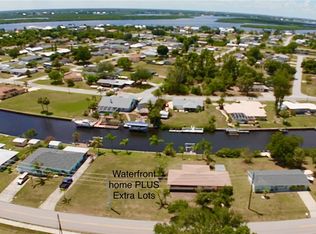
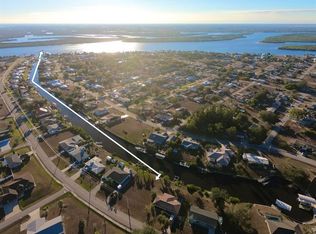
Rare Double Waterfront Opportunity in Harbour Heights! Don't miss this unique chance to own prime waterfront property just off the idyllic Peace River. This offering features a 2-bedroom, 2-bath home at 27193 Voyaguer Dr, enhanced by a new roof (2022) and dock and boat lift (2022). The incredible bonus? An included adjacent waterfront lot at 27197 Voyaguer Dr, bringing the total land to nearly 20,000 square feet. This exceptional package provides unparalleled flexibility: renovate the existing home to your taste, build a brand-new waterfront residence on the extra lot, or maintain two separate parcels for potential future development or sale. Enjoy direct, bridge-free access to the Peace River, opening up endless possibilities for boating, kayaking, and exploring the natural beauty of Southwest Florida. The community of Harbour Heights boasts a welcoming atmosphere, a convenient public boat launch and pet friendly public park just down the street with picnic shelters, playground, tennis, fishing, boating, kayaking, paddling and an active Civic Association that can be joined with a low annual fee. With quick access to I-75, this location offers both a waterfront lifestyle and easy connections to Punta Gorda, Charlotte County and all of Southwest Florida including all the Gulf beaches of Sanibel Island, Boca Grande, Englewood, Venice and Sarasota. This is an investment in both lifestyle and potential.
Sold for $295,000
$295,000
27193 and 27197 VOYAGEUR DRIVE, PUNTA GORDA, FL 33983
2beds
968sqft
Single Family Residence
Built in 1982
0.46 Acres Lot
$288,700 Zestimate®
$305/sqft
$1,474 Estimated rent
Home value
$288,700
$260,000 - $323,000
$1,474/mo
Zestimate® history
Owner options
List your home for rent
$1,474/mo
Rent Zestimate®
Find your next renter with Zillow Rental Manager. Plus, with online applications, you can quickly screen prospective tenants – for free.
$1,474/mo
Rent Zestimate®
Refinance and save
$2,011/mo
Est. payment
Refinancing to a lower rate could help reduce your monthly payments and save thousands over the life of the loan.
$2,011/mo
Est. payment
Explore your selling options
Work with a Zillow partner agent
Leverage their expertise and Zillow's premium Showcase listings to get your home seen by more buyers.
Get startedList with your own agent
Get your home in front of millions of buyers by listing it on Zillow.
Learn how to do itSell it yourself
Take full control of how buyers see your home on Zillow by listing For Sale by Owner (FSBO).
List your homeWhat's special
Zillow last checked:
Listing updated:
Listed by:
Cynthia Logan 941-380-2456,
KW PEACE RIVER PARTNERS 941-875-9060,
Phuong Atkins,
KW PEACE RIVER PARTNERS
Bought with:
Nick Demers, 3365095
RE/MAX PALM REALTY
Source: Stellar MLS,MLS#: C7510054 Originating MLS: Port Charlotte
Originating MLS: Port Charlotte
Facts & features
Interior
Bedrooms & bathrooms
- Bedrooms: 2
- Bathrooms: 2
- Full bathrooms: 2
Primary bedroom
- Features: Ceiling Fan(s), Walk-In Closet(s)
- Level: First
- Area: 156 Square Feet
- Dimensions: 12x13
Bedroom 2
- Features: Ceiling Fan(s), Other, Built-in Closet
- Level: First
- Area: 90 Square Feet
- Dimensions: 9x10
Primary bathroom
- Features: Tub With Shower
- Level: First
- Area: 40 Square Feet
- Dimensions: 5x8
Bathroom 2
- Features: Other, Shower No Tub
- Level: First
- Area: 48 Square Feet
- Dimensions: 6x8
Balcony porch lanai
- Level: First
- Area: 264 Square Feet
- Dimensions: 12x22
Dining room
- Level: First
- Area: 88 Square Feet
- Dimensions: 8x11
Kitchen
- Features: Pantry
- Level: First
- Area: 80 Square Feet
- Dimensions: 8x10
Living room
- Features: Ceiling Fan(s), Coat Closet
- Level: First
- Area: 221 Square Feet
- Dimensions: 13x17
Workshop
- Level: First
- Area: 96 Square Feet
- Dimensions: 8x12
Heating
- Central, Electric, Wall Units / Window Unit
Cooling
- Central Air, Wall/Window Unit(s)
Appliances
- Included: Electric Water Heater
- Laundry: In Garage
Features
- Ceiling Fan(s), Living Room/Dining Room Combo, Open Floorplan, Primary Bedroom Main Floor, Split Bedroom, Walk-In Closet(s)
- Flooring: Carpet, Concrete, Vinyl
- Windows: Window Treatments
- Has fireplace: No
Interior area
- Total structure area: 1,508
- Total interior livable area: 968 sqft
Property
Parking
- Total spaces: 1
- Parking features: Driveway, Garage Door Opener
- Attached garage spaces: 1
- Has uncovered spaces: Yes
- Details: Garage Dimensions: 11x21
Features
- Levels: One
- Stories: 1
- Patio & porch: Covered, Rear Porch, Screened
- Exterior features: Lighting, Storage
- Has view: Yes
- View description: Water, Canal
- Has water view: Yes
- Water view: Water,Canal
- Waterfront features: Canal Front, Waterfront, Canal - Saltwater, Brackish Water Access, Brackish Canal Access, Saltwater Canal Access, Gulf/Ocean Access, Lagoon Access, River Access, Bridges - No Fixed Bridges, Lift, Sailboat Water, Seawall
- Body of water: VOYAGEUR & SAN MARINO DR
Lot
- Size: 0.46 Acres
- Dimensions: 168 x 125 x 152 x 125
- Features: Cleared
Details
- Additional parcels included: 402315385005
- Parcel number: 402315385004
- Zoning: RSF3.5
- Special conditions: None
Construction
Type & style
- Home type: SingleFamily
- Property subtype: Single Family Residence
Materials
- Wood Frame (FSC Certified), Wood Siding
- Foundation: Slab
- Roof: Shingle
Condition
- Completed
- New construction: No
- Year built: 1982
Utilities & green energy
- Sewer: Septic Tank
- Water: Public
- Utilities for property: Electricity Connected, Street Lights
Community & HOA
Community
- Features: Canal Front, Community Boat Ramp, Dock, Fishing, River, Water Access, Waterfront, Dog Park, Golf Carts OK, Park, Playground, Sidewalks, Tennis Court(s)
- Pet fee: $0 monthly
- Subdivision: HRBR HEIGHTS
HOA
- Has HOA: No
- Amenities included: Clubhouse
Location
- Region: Punta Gorda
Financial & listing details
- Price per square foot: $305/sqft
- Annual tax amount: $4,326
- Date on market: 5/17/2025
- Cumulative days on market: 96 days
- Listing terms: Cash,Conventional
- Ownership: Fee Simple
- Total actual rent: 0
- Electric utility on property: Yes
- Road surface type: Paved
Price history
| Date | Event | Price |
|---|---|---|
| 9/18/2025 | Sold | $295,000-10.6%$305/sqft |
Source:  Stellar MLS #C7510054 Report a problem Stellar MLS #C7510054 Report a problem | ||
| 9/4/2025 | Pending sale | $329,900$341/sqft |
Source: Stellar MLS #C7510054 Report a problem | ||
| 8/21/2025 | Listed for sale | $329,900$341/sqft |
Source: Stellar MLS #C7510054 Report a problem | ||
| 8/7/2025 | Pending sale | $329,900$341/sqft |
Source: Stellar MLS #C7510054 Report a problem | ||
| 5/17/2025 | Listed for sale | $329,900$341/sqft |
Source: Stellar MLS #C7510054 Report a problem | ||
Public tax history
Tax history is unavailable.
Neighborhood: 33983
Nearby homes
- $295,0002 bd2 ba968 sqft27193 Voyageur Dr, Punta Gorda, FL 33983Sold
- $149,9909,999 Square Feet27193 Voyageur Dr LOT 63, Punta Gorda, FL 33983Lot/Land
- $182,4002 bd1 ba1.3k sqft27185 Voyageur Dr, Punta Gorda, FL 33983Off Market
- $306,7003 bd2 ba1.5k sqft27209 Voyageur Dr, Punta Gorda, FL 33983Off Market
- $208,0002 bd2 ba912 sqft27212 San Marino Dr, Punta Gorda, FL 33983Off Market
- $332,3004 bd3 ba2k sqft27176 Voyageur Dr, Port Charlotte, FL 33983Off Market
- $269,8003 bd2 ba1.3k sqft2504 Magellan Ter, Punta Gorda, FL 33983Off Market
- $531,9524 bd3 ba2.2k sqft27200 San Marino Dr, Punta Gorda, FL 33983Off Market
Nearby schools
GreatSchools rating
- 8/10Deep Creek Elementary SchoolGrades: PK-5Distance: 0.5 mi
- 4/10Punta Gorda Middle SchoolGrades: 6-8Distance: 4.6 mi
- 5/10Charlotte High SchoolGrades: 9-12Distance: 4.7 mi
Schools provided by the listing agent
- Elementary: Deep Creek Elementary
- Middle: Punta Gorda Middle
- High: Port Charlotte High
Source: Stellar MLS. This data may not be complete. We recommend contacting the local school district to confirm school assignments for this home.
Get a cash offer in 3 minutes
Find out how much your home could sell for in as little as 3 minutes with a no-obligation cash offer.
Estimated market value
$288,700
Get a cash offer in 3 minutes
Find out how much your home could sell for in as little as 3 minutes with a no-obligation cash offer.
Estimated market value
$288,700
- Florida
- Charlotte County
- Punta Gorda
- 33983
- 27193 and 27197 VOYAGEUR DRIVE
Nearby cities
Nearby zip codes
Other Punta Gorda Topics
