Panoramic Perfection: Turnkey Luxury on a Coveted Mission Viejo Street A rare opportunity awaits on one of Mission Viejo's most sought-after cul-de-sacs. Perched high on a premium corner lot, this pristine & fully remodeled residence captures an expansive 270-degree panoramic view that sweeps from the sparkling coast to nightly Laguna Canyon sunsets and Disneyland fireworks. This home is a true masterpiece that has been meticulously upgraded & maintained to the highest standard. It offers the ultimate blend of luxury living & breathtaking views. The exceptional condition and high-end upgrades define this property. A gourmet chef’s kitchen is the heart of the home, designed for both serious cooking & elegant entertaining. It features premium Thermador WiFi appliances, hand-picked tile accents, a beadboard ceiling, & a massive 10' quartz island complete with generous storage & a dedicated wine & beverage fridge. The open-concept living & dining areas flow seamlessly through multiple sets of sliding glass doors, turning coastal views into your daily backdrop. Step outside to an entertainer’s dream where the sweeping vistas take center stage to create a true sanctuary for year-round gatherings. The resort-style backyard offers a saltwater pool & spa with a waterfall feature, an outdoor kitchen incl. a built-in BBQ island and beverage fridge, a fire pit, multiple refined seating areas, and a gazebo tucked within the beautifully landscaped side garden. The home’s impeccable condition is reflected in its extensive list of renovations, including a PEX re-pipe, new HVAC, and comprehensive upgrades. The front-yard enjoys new hardscaping, stone accents, and landscape lighting to provide impressive curb appeal. The nearly 8,000 sq ft lot offers not only privacy but also the potential to add an ADU. On the main level, a fourth bedroom with serene views is currently used as a stylish office. Upstairs, the primary suite features two walk-in closets, an ensuite bathroom, and a private balcony. Imagine starting your day by taking in the mountain landscapes or enjoying your evening surrounded by the sparkle of the city lights below. Mission Viejo's residents enjoy exclusive Lake Mission Viejo privileges including boating, beaches, concerts, and lakeside dining all Around the corner. This is more than just a home; this property is a refined expression of luxury, meticulous care, and the kind of view-centric living that turns everyday moments into something extraordinary.
Sold for $1,935,000
Listed by: HomeSmart, Evergreen Realty • Kent Brostroem • Contact: 949-518-7219
Bought with: Cobalt Real Estate, Inc.
$1,935,000
27197 Via Aurora, Mission Viejo, CA 92691
4beds
2,320sqft
Single Family Residence
Built in 1977
7,841 Square Feet Lot
$1,952,800 Zestimate®
$834/sqft
$6,082 Estimated rent
Home value
$1,952,800
$1.80M - $2.11M
$6,082/mo
Zestimate® history
Owner options
List your home for rent
$6,082/mo
Rent Zestimate®
Find your next renter with Zillow Rental Manager. Plus, with online applications, you can quickly screen prospective tenants – for free.
$6,082/mo
Rent Zestimate®
Refinance and save
$12,167/mo
Est. payment
Refinancing to a lower rate could help reduce your monthly payments and save thousands over the life of the loan.
$12,167/mo
Est. payment
Explore your selling options
Work with a Zillow partner agent
Leverage their expertise and Zillow's premium Showcase listings to get your home seen by more buyers.
Get startedList with your own agent
Get your home in front of millions of buyers by listing it on Zillow.
Learn how to do itSell it yourself
Take full control of how buyers see your home on Zillow by listing For Sale by Owner (FSBO).
List your homeWhat's special
Zillow last checked:
Listing updated:
Listed by:
Kent Brostroem DRE #02049379 949-518-7219,
HomeSmart, Evergreen Realty,
Listing Team: SoCalHomez.com
Bought with:
Gregory Hughes, DRE #01241131
Cobalt Real Estate, Inc.
Source: CRMLS,MLS#: OC25231557 Originating MLS: California Regional MLS
Originating MLS: California Regional MLSFacts & features
Interior
Bedrooms & bathrooms
- Bedrooms: 4
- Bathrooms: 3
- Full bathrooms: 3
- Main level bathrooms: 1
- Main level bedrooms: 1
Rooms
- Room types: Bedroom, Family Room, Kitchen, Living Room, Primary Bathroom, Primary Bedroom, Office, Other
Primary bedroom
- Features: Primary Suite
Bedroom
- Features: Bedroom on Main Level
Bathroom
- Features: Bathroom Exhaust Fan, Bathtub, Closet, Dual Sinks, Full Bath on Main Level, Quartz Counters, Remodeled, Separate Shower, Tub Shower, Walk-In Shower
Family room
- Features: Separate Family Room
Kitchen
- Features: Kitchen Island, Kitchen/Family Room Combo, Pots & Pan Drawers, Quartz Counters, Remodeled, Self-closing Cabinet Doors, Self-closing Drawers, Updated Kitchen
Other
- Features: Walk-In Closet(s)
Heating
- Central, Natural Gas
Cooling
- Central Air, Electric
Appliances
- Included: 6 Burner Stove, Double Oven, Dishwasher, Gas Cooktop, Gas Oven, Gas Range, Gas Water Heater, Microwave, Refrigerator, Range Hood, Water Softener, Vented Exhaust Fan, Water Heater
- Laundry: Washer Hookup, Gas Dryer Hookup, In Garage
Features
- Beamed Ceilings, Breakfast Bar, Built-in Features, Balcony, Breakfast Area, Ceiling Fan(s), Dry Bar, High Ceilings, In-Law Floorplan, Open Floorplan, Quartz Counters, Sunken Living Room, Two Story Ceilings, Bedroom on Main Level, Primary Suite, Walk-In Closet(s)
- Flooring: Carpet, Laminate, Tile
- Doors: Double Door Entry, Sliding Doors
- Windows: Blinds, Custom Covering(s), Double Pane Windows, Plantation Shutters, Screens
- Has fireplace: Yes
- Fireplace features: Family Room, Gas, Outside
- Common walls with other units/homes: No Common Walls
Interior area
- Total interior livable area: 2,320 sqft
Property
Parking
- Total spaces: 4
- Parking features: Concrete, Door-Single, Driveway, Driveway Up Slope From Street, Garage Faces Front, Garage
- Attached garage spaces: 2
- Uncovered spaces: 2
Features
- Levels: Two
- Stories: 2
- Entry location: 1
- Patio & porch: Concrete, Covered, Deck, Front Porch, Wrap Around
- Exterior features: Barbecue, Fire Pit
- Has private pool: Yes
- Pool features: Fenced, Gas Heat, Heated, In Ground, Private, Salt Water, Waterfall
- Has spa: Yes
- Spa features: Heated, In Ground, Private
- Fencing: Block,Vinyl,Wrought Iron
- Has view: Yes
- View description: City Lights, Coastline, Hills, Mountain(s), Neighborhood, Panoramic
- Has water view: Yes
- Water view: Coastline
Lot
- Size: 7,841 Square Feet
- Features: Back Yard, Corner Lot, Cul-De-Sac, Front Yard, Landscaped, Sprinkler System, Yard
Details
- Parcel number: 81126104
- Special conditions: Standard,Trust
Construction
Type & style
- Home type: SingleFamily
- Architectural style: Traditional
- Property subtype: Single Family Residence
Materials
- Stucco
- Foundation: Slab
- Roof: Clay,Tile
Condition
- Updated/Remodeled,Turnkey
- New construction: No
- Year built: 1977
Utilities & green energy
- Electric: Standard
- Sewer: Public Sewer
- Water: Public
- Utilities for property: Cable Connected, Electricity Connected, Natural Gas Connected, Phone Connected, Sewer Connected, Water Connected
Community & HOA
Community
- Features: Biking, Curbs, Fishing, Golf, Gutter(s), Hiking, Lake, Park, Storm Drain(s), Street Lights, Suburban, Sidewalks, Water Sports
- Security: Carbon Monoxide Detector(s), Smoke Detector(s)
- Subdivision: Madrid Del Lago (Ml)
HOA
- Has HOA: Yes
- Amenities included: Outdoor Cooking Area, Picnic Area, Playground
- HOA fee: $30 monthly
- HOA name: Lake Mission Viejo
- HOA phone: 949-770-1313
- Second HOA fee: $105 monthly
- Second HOA name: Mvea
- Second HOA phone: 800-400-2284
Location
- Region: Mission Viejo
Financial & listing details
- Price per square foot: $834/sqft
- Tax assessed value: $1,072,624
- Annual tax amount: $10,766
- Date on market: 10/22/2025
- Cumulative days on market: 156 days
- Listing terms: Cash,Cash to New Loan,Conventional
- Road surface type: Paved
Price history
| Date | Event | Price |
|---|---|---|
| 4/15/2026 | Sold | $1,935,000-3%$834/sqft |
Source:  CRMLS #OC25231557 Report a problem CRMLS #OC25231557 Report a problem | ||
| 4/6/2026 | Pending sale | $1,995,000$860/sqft |
Source: CRMLS #OC25231557 Report a problem | ||
| 3/27/2026 | Contingent | $1,995,000$860/sqft |
Source: CRMLS #OC25231557 Report a problem | ||
| 3/11/2026 | Price change | $1,995,000-7.2%$860/sqft |
Source: CRMLS #OC25231557 Report a problem | ||
| 10/23/2025 | Listed for sale | $2,149,000+145.6%$926/sqft |
Source: CRMLS #OC25231557 Report a problem | ||
| 1/16/2014 | Sold | $875,000$377/sqft |
Source: Public Record Report a problem | ||
Public tax history
| Year | Property taxes | Tax assessment |
|---|---|---|
| 2025 | $10,766 +1.7% | $1,072,624 +2% |
| 2024 | $10,586 +2.2% | $1,051,593 +2% |
| 2023 | $10,361 +2% | $1,030,974 +2% |
| 2022 | $10,162 +2% | $1,010,759 +2% |
| 2021 | $9,965 +1% | $990,941 +1% |
| 2020 | $9,865 | $980,781 +2% |
| 2019 | $9,865 +2% | $961,550 +2% |
| 2018 | $9,670 +4% | $942,697 +2% |
| 2017 | $9,296 | $924,213 +2% |
| 2016 | $9,296 +2% | $906,092 +1.5% |
| 2015 | $9,117 +90.6% | $892,482 +87.5% |
| 2014 | $4,783 | $476,035 +0.5% |
| 2013 | -- | $473,884 +2% |
| 2012 | -- | $464,593 +2% |
| 2011 | -- | $455,484 +0.8% |
| 2010 | -- | $452,080 -0.2% |
| 2009 | -- | $453,155 +2% |
| 2008 | -- | $444,270 +2% |
| 2007 | -- | $435,559 +2% |
| 2006 | -- | $427,019 +2% |
| 2005 | -- | $418,647 +2% |
| 2004 | -- | $410,439 +1.9% |
| 2003 | -- | $402,917 +2% |
| 2002 | -- | $395,017 +2% |
| 2001 | $4,214 +9.3% | $387,272 +10.6% |
| 2000 | $3,856 | $350,000 |
Find assessor info on the county website
Neighborhood: 92691
Nearby homes
- $1,793,1003 bd3 ba2.6k sqft27199 Via Aurora, Mission Viejo, CA 92691Off Market
- $1,691,3003 bd2 ba2.1k sqft27195 Via Aurora, Mission Viejo, CA 92691Off Market
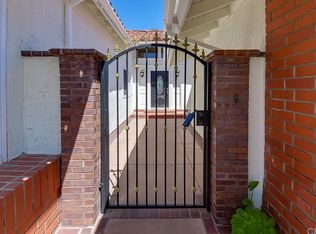
- $1,673,5004 bd3 ba3k sqft27231 Villanueva, Mission Viejo, CA 92691Off Market
- $1,724,6003 bd3 ba2.2k sqft27203 Via Aurora, Mission Viejo, CA 92691Off Market
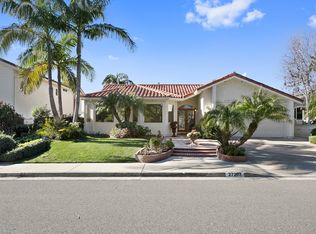
- $1,641,6004 bd2 ba2.5k sqft27232 Villanueva, Mission Viejo, CA 92691Off Market
- $1,479,7004 bd3 ba2.1k sqft27232 Ventosa, Mission Viejo, CA 92691Off Market
- $1,818,6004 bd3 ba2.4k sqft27193 Via Aurora, Mission Viejo, CA 92691Off Market
- $1,410,0004 bd2 ba2.5k sqft27235 Villanueva, Mission Viejo, CA 92691Off Market
Nearby schools
GreatSchools rating
- 10/10Castille Elementary SchoolGrades: K-5Distance: 1.1 mi
- 9/10Newhart Middle SchoolGrades: 6-8Distance: 2.2 mi
- 9/10Capistrano Valley High SchoolGrades: 9-12Distance: 6.1 mi
Schools provided by the listing agent
- Elementary: Castille
- Middle: Newhart
- High: Capistrano Valley
Source: CRMLS. This data may not be complete. We recommend contacting the local school district to confirm school assignments for this home.
Get a cash offer in 3 minutes
Find out how much your home could sell for in as little as 3 minutes with a no-obligation cash offer.
Estimated market value
$1,952,800
Get a cash offer in 3 minutes
Find out how much your home could sell for in as little as 3 minutes with a no-obligation cash offer.
Estimated market value
$1,952,800
- California
- Orange County
- Mission Viejo
- 92691
- 27197 Via Aurora
Nearby cities
Nearby zip codes
Other Mission Viejo Topics
