Wake up to morning coffee in your sunroom overlooking Piedmont Park. Step outside to the BeltLine, top restaurants, and Atlanta’s cultural landmarks — all from a spacious historic condo in the heart of Midtown. Highly sought after and rarely available large 2-BR open floor plan on the corner with huge windows on 3 sides adding filtered sunshine in EVERY room. The best feature is the glass sunroom facing Piedmont Park that is heated and cooled for year-round enjoyment. Contemporary updates blend beautifully with 1900s charm: gorgeous original hardwood floors, and the updated kitchen features deluxe LG appliances, gas stove + marble tile counters. Every room has deep window sills that only a 100 yr old building would have. Separate dining room opens to a large living room opening to the sunroom for excellent flow when entertaining. Laundry room has a full-sized W/D and shelving for storage. Both bedrooms have custom wood blinds for each of the full windows + large custom closets. This charming stone building, built in early 1900s was totally renovated in 2002 by the Walter Davis Group and unit #21 has not been on the market since then. Well run HOA replaced the roof 5 years ago and painted all the trim and hallways. Inside, the HVAC and water heater were replaced in 2019. Your LOW $375 monthly HOA fee includes water, gas, trash, and exterior landscape and maintenance. Pet friendly building. Live in the heart of vibrant Midtown and enjoy walking to local restaurants, all the events at Piedmont Park, the Beltline, the Arts Center and Marta. This home can be sold fully furnished. What a fantastic opportunity to own a corner unit in Park View!
Closed
$463,825
272 14th St NE Unit 21, Atlanta, GA 30309
2beds
1,275sqft
Condominium, Residential
Built in 1900
-- sqft lot
$463,100 Zestimate®
$364/sqft
$2,571 Estimated rent
Home value
$463,100
$426,000 - $505,000
$2,571/mo
Zestimate® history
Owner options
List your home for rent
$2,571/mo
Rent Zestimate®
Find your next renter with Zillow Rental Manager. Plus, with online applications, you can quickly screen prospective tenants – for free.
$2,571/mo
Rent Zestimate®
Refinance and save
$3,197/mo
Est. payment
Refinancing to a lower rate could help reduce your monthly payments and save thousands over the life of the loan.
$3,197/mo
Est. payment
Explore your selling options
Work with a Zillow partner agent
Leverage their expertise and Zillow's premium Showcase listings to get your home seen by more buyers.
Get startedList with your own agent
Get your home in front of millions of buyers by listing it on Zillow.
Learn how to do itSell it yourself
Take full control of how buyers see your home on Zillow by listing For Sale by Owner (FSBO).
List your homeWhat's special
Contemporary updatesUpdated kitchenCharming stone buildingGorgeous original hardwood floorsSeparate dining roomCorner unitCustom wood blinds
Zillow last checked:
Listing updated:
Listed by:
Diana Sauvigne,
Berkshire Hathaway HomeServices Georgia Properties
Bought with:
Holly Young, 395395
HOME Luxury Real Estate
Source: FMLS GA,MLS#: 7643678
Facts & features
Interior
Bedrooms & bathrooms
- Bedrooms: 2
- Bathrooms: 1
- Full bathrooms: 1
- Main level bathrooms: 1
- Main level bedrooms: 2
Rooms
- Room types: Laundry, Sun Room
Primary bedroom
- Features: Master on Main
- Level: Master on Main
Bedroom
- Features: Master on Main
Primary bathroom
- Features: Tub/Shower Combo
Dining room
- Features: Open Concept
Kitchen
- Features: Cabinets Stain, Solid Surface Counters, Tile Counters, View to Family Room
Heating
- Central, Electric, Forced Air
Cooling
- Central Air, Ceiling Fan(s), Electric
Appliances
- Included: Dishwasher, Disposal, Dryer, Electric Water Heater, Gas Range, Microwave, Refrigerator, Self Cleaning Oven, Washer
- Laundry: Laundry Room, In Kitchen
Features
- High Ceilings 9 ft Main
- Flooring: Hardwood
- Windows: Double Pane Windows
- Basement: Exterior Entry
- Has fireplace: No
- Fireplace features: None
- Common walls with other units/homes: End Unit
Interior area
- Total structure area: 1,275
- Total interior livable area: 1,275 sqft
- Finished area above ground: 1,388
- Finished area below ground: 0
Property
Parking
- Total spaces: 1
- Parking features: Assigned
Accessibility
- Accessibility features: None
Features
- Levels: One
- Stories: 1
- Patio & porch: Glass Enclosed
- Exterior features: Courtyard
- Pool features: None
- Spa features: None
- Fencing: None
- Has view: Yes
- View description: Park/Greenbelt
- Waterfront features: None
- Body of water: None
Lot
- Size: 1,263 Square Feet
- Features: Landscaped, Level
Details
- Additional structures: None
- Parcel number: 17 010600030392
- Other equipment: None
- Horse amenities: None
Construction
Type & style
- Home type: Condo
- Architectural style: Traditional
- Property subtype: Condominium, Residential
- Attached to another structure: Yes
Materials
- Stone
- Foundation: Block
- Roof: Composition
Condition
- Updated/Remodeled
- New construction: No
- Year built: 1900
Utilities & green energy
- Electric: 220 Volts in Laundry, 220 Volts
- Sewer: Public Sewer
- Water: Public
- Utilities for property: Cable Available, Electricity Available
Green energy
- Energy efficient items: None
- Energy generation: None
Community & HOA
Community
- Features: Dog Park, Homeowners Assoc, Near Beltline, Near Shopping, Sidewalks, Storage, Street Lights, Near Public Transport, Near Trails/Greenway, Park
- Security: Smoke Detector(s), Key Card Entry
- Subdivision: Park View
HOA
- Has HOA: Yes
- Services included: Gas, Insurance, Water, Maintenance Grounds, Maintenance Structure, Trash, Reserve Fund, Termite
- HOA fee: $375 monthly
Location
- Region: Atlanta
Financial & listing details
- Price per square foot: $364/sqft
- Annual tax amount: $4,444
- Date on market: 9/4/2025
- Cumulative days on market: 42 days
- Ownership: Condominium
- Electric utility on property: Yes
- Road surface type: Asphalt
Price history
| Date | Event | Price |
|---|---|---|
| 11/10/2025 | Sold | $463,825-2.4%$364/sqft |
Source:  FMLS GA #7643678 Report a problem FMLS GA #7643678 Report a problem | ||
| 10/25/2025 | Pending sale | $475,000$373/sqft |
Source: FMLS GA #7643678 Report a problem | ||
| 9/16/2025 | Price change | $475,000-2.1%$373/sqft |
Source:  GAMLS #10597443 Report a problem GAMLS #10597443 Report a problem | ||
| 9/4/2025 | Listed for sale | $485,000$380/sqft |
Source: GAMLS #10597443 Report a problem | ||
Public tax history
Tax history is unavailable.
Neighborhood: Ansley Park
Nearby homes
- $296,6002 bd2 ba1k sqft287 14th St, Atlanta, GA 30309Off Market
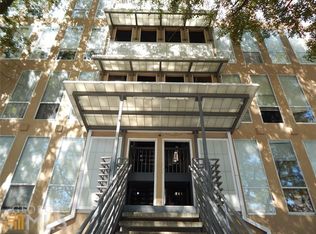
- $260,0002 bd1 ba1k sqft272 14th St NE UNIT 23, Atlanta, GA 30309Sold

- $264,4001 bd1 ba912 sqft209 14th St NE APT 216, Atlanta, GA 30309Off Market
- $416,9002 bd2 ba1.6k sqft1161 14th Pl NE, Atlanta, GA 30309Off Market
- $--1 bd1 ba755 sqft1161 14th Pl NE #821, Atlanta, GA 30309Off Market
- $525,4002 bd2 ba1.6k sqft1163 14th Pl NE, Atlanta, GA 30309Off Market
- $3,846,70051 bd51 ba17k sqft1178 Piedmont Ave NE, Atlanta, GA 30309Off Market
- $--1 bd1 ba-- sqft1178 Piedmont Ave NE #776F18CCB, Atlanta, GA 30309Off Market
Nearby schools
GreatSchools rating
- 9/10Virginia-Highland Elementary SchoolGrades: PK-5Distance: 1 mi
- 9/10David T Howard Middle SchoolGrades: 6-8Distance: 2 mi
- 9/10Midtown High SchoolGrades: 9-12Distance: 0.6 mi
Schools provided by the listing agent
- Elementary: Springdale Park
- Middle: David T Howard
- High: Midtown
Source: FMLS GA. This data may not be complete. We recommend contacting the local school district to confirm school assignments for this home.
Get a cash offer in 3 minutes
Find out how much your home could sell for in as little as 3 minutes with a no-obligation cash offer.
Estimated market value
$463,100
Get a cash offer in 3 minutes
Find out how much your home could sell for in as little as 3 minutes with a no-obligation cash offer.
Estimated market value
$463,100
- Georgia
- Fulton County
- Atlanta
- 30309
- Ansley Park
- 272 14th St NE Unit 21
Nearby cities
Nearby neighborhoods
Nearby zip codes
Other Atlanta Topics
