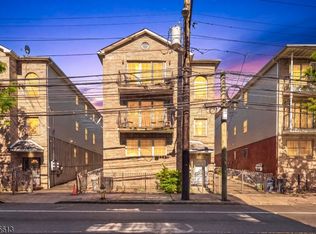
Exceptional opportunity to own a newer construction 3-family property in Newark with strong income potential, spacious layouts, and rare parking flexibility. Built in 2006, this well-sized multi-family features one 2-bedroom apartment and two oversized 3-bedroom apartments, each offering separate living rooms, dining rooms, and in-unit laundry.What truly sets this property apart is the parking and future upside potential. In addition to the built-in 2-car garage, the property also features a massive 4-car-wide driveway in the rear, offering rare off-street parking capacity that is increasingly difficult to find in Newark. The oversized lot may also present future development possibilities for additional units and/or parking, subject to buyer verification and municipal approvals.Conveniently located just blocks from Route 280 and Route 21, this property offers excellent accessibility to major commuter routes, buses, and the Light Rail. Also located near Branch Brook Park, schools, shopping, restaurants, and entertainment including NJPAC.Ideal for investors or owner-occupants seeking a strong long-term hold opportunity with income, space, parking, and future potential all in one property. Property being sold strictly AS-IS. Buyer responsible for obtaining the Certificate of Occupancy and Smoke Certificate.
Under contract
$849,000
272-274 Orange St, Newark City, NJ 07103
8beds
3,001sqft
Multi Family
Built in 2006
-- sqft lot
$865,000 Zestimate®
$283/sqft
$-- HOA
What's special
- 111 days |
- 44 |
- 2 |
Zillow last checked:
Listing updated:
Listed by:
Luis Davila 201-780-0498,
Coldwell Banker Realty
Source: GSMLS,MLS#: 4026353
Facts & features
Interior
Bedrooms & bathrooms
- Bedrooms: 8
- Bathrooms: 3
- Full bathrooms: 3
Heating
- 3 Units, Forced Air, Zoned, See Remarks, Natural Gas
Cooling
- Central Air, Zoned, See Remarks
Appliances
- Included: Dishwasher, Exhaust Fan, Microwave, Range/Oven - Gas, Refrigerator, Kitchen Exhaust Fan, Microwave Oven, Washer
- Laundry: Laundry Room
Features
- See Remarks, Walk-In Closet(s), Bedrooms, Kitchen, Living/Dining Room, Dining Room, Living Room, Ceiling Fan(s)
- Flooring: Wood
- Windows: Thermal Windows/Doors, Blinds
- Basement: Yes,Finished,Full,Walk-Out Access
- Has fireplace: No
Interior area
- Total structure area: 3,001
- Total interior livable area: 3,001 sqft
Property
Parking
- Total spaces: 6
- Parking features: Additional Parking, Concrete, Hard Surface, Parking Lot-Exclusive, See Remarks, Built-In Garage, Attached Carport, Garage Door Opener
- Attached garage spaces: 2
- Has carport: Yes
- Uncovered spaces: 6
Features
- Levels: 3-Three Story
- Stories: 3
- Exterior features: Curbs, See Remarks, Sidewalk
- Fencing: Metal Fence
Lot
- Size: 3,049 Square Feet
- Dimensions: 30 x 100
- Features: Corner Lot, Level, Split Possible
Details
- Parcel number: 1614028520000000110000
- Zoning description: RDV
Construction
Type & style
- Home type: MultiFamily
- Property subtype: Multi Family
Materials
- Brick, See Remarks, Vinyl Siding
- Roof: Asphalt Shingle,See Remarks
Condition
- Year built: 2006
- Major remodel year: 2012
Utilities & green energy
- Gas: Gas-Natural
- Sewer: Public Sewer
- Water: Public, See Remarks
- Utilities for property: Electricity Connected, Natural Gas Connected, See Remarks
Community & HOA
Community
- Security: Carbon Monoxide Detector(s), Smoke Detector(s), Carbon Monoxide Detector, Smoke Detector, Fire Extinguisher, Security System
Location
- Region: Newark
Financial & listing details
- Price per square foot: $283/sqft
- Tax assessed value: $230,300
- Annual tax amount: $9,209
- Date on market: 5/15/2026
- Exclusions: Persona Items
- Total actual rent: 6300
- Tenant pays: Electricity, Gas, Tenant Pays Heat, Tenant Pays Electric, Tenant Pays Gas
- Electric utility on property: Yes
Estimated market value
$865,000
$822,000 - $908,000
$2,658/mo
Price history
| Date | Event | Price |
|---|---|---|
| 7/6/2026 | Pending sale | $849,000$283/sqft |
Source:  GSMLS #4026353 Report a problem GSMLS #4026353 Report a problem | ||
| 5/13/2026 | Listed for sale | $849,000+50.3%$283/sqft |
Source:  NJMLS #26017512 Report a problem NJMLS #26017512 Report a problem | ||
| 10/10/2008 | Sold | $565,000+16.7%$188/sqft |
Source: Public Record Report a problem | ||
| 1/5/2006 | Sold | $484,000+2320%$161/sqft |
Source: Public Record Report a problem | ||
| 6/11/2003 | Sold | $20,000+100%$7/sqft |
Source: Public Record Report a problem | ||
| 7/1/1997 | Sold | $10,000+376.2%$3/sqft |
Source: Public Record Report a problem | ||
| 2/18/1994 | Sold | $2,100$1/sqft |
Source: Public Record Report a problem | ||
Public tax history
| Year | Property taxes | Tax assessment |
|---|---|---|
| 2025 | $9,210 +5.2% | $230,300 |
| 2024 | $8,758 +0.1% | $230,300 |
| 2023 | $8,751 | $230,300 |
| 2022 | $8,751 | $230,300 |
| 2021 | $8,751 +1% | $230,300 |
| 2020 | $8,662 +37.4% | $230,300 |
| 2019 | $6,302 | $230,300 |
| 2018 | $6,302 -20.5% | $230,300 |
| 2017 | $7,922 +4% | $230,300 |
| 2016 | $7,621 +6.7% | $230,300 |
| 2015 | $7,142 +5% | $230,300 |
| 2014 | $6,801 -51.1% | $230,300 |
| 2013 | $13,894 +3.7% | $230,300 -42.8% |
| 2012 | $13,395 +4.7% | $402,500 |
| 2011 | $12,800 +16.1% | $402,500 |
| 2010 | $11,025 +5.4% | $402,500 |
| 2009 | $10,461 +4.4% | $402,500 |
| 2008 | $10,022 +867.6% | $402,500 |
| 2007 | $1,036 | $402,500 |
Find assessor info on the county website
Monthly payment
Est. payment
Payment breakdown
Explore the cost of this home by adjusting the details. Changes won't be saved.Climate risks
Neighborhood: University Heights
Nearby schools
GreatSchools rating
- 5/10Sussex Avenue Elementary SchoolGrades: PK-8Distance: 0.5 mi
- 1/10Barringer High SchoolGrades: 9-12Distance: 0.5 mi
- 8/10Technology High SchoolGrades: 9-12Distance: 0.8 mi
- $772,3006 bd4 ba3.5k sqft1 Newark St, Newark, NJ 07103Off Market

- $---- bd-- ba-- sqft271 Orange St, Newark, NJ 07103Off Market
- $52,8002,134 sqft269 Orange St, Newark, NJ 07103Off Market
- $--3 bd2 ba1.4k sqft272-274 Orange St #3, Newark, NJ 07103Off Market

- $474,200-- bd-- ba-- sqft273 Orange St, Newark, NJ 07103Off Market
- $--3 bd2 ba-- sqft285 Orange St #2, Newark, NJ 07103Off Market
- $618,500-- bd-- ba-- sqft276 Orange St, Newark, NJ 07103Off Market
- $476,700-- bd-- ba-- sqft275 Orange St, Newark, NJ 07103Off Market
A local agent can set up tours, give advice and negotiate with sellers.
A local lender can help you make sure your offer is ready when you are.
Similar homes
- $875,0008 bd6 ba3.7k sqft25-27 Norfolk St, Newark City, NJ 07103For Sale
 MLS ID #4022812, Peter Boutros, Exp Realty, Llc. GSMLS
 - $730,0008 bd4 ba2.9k sqft348 13Th Ave, Newark City, NJ 07103For Sale
 MLS ID #4034985, Heather Corrigan, Re/Max Signature Homes. GSMLS
 - $849,00010 bd5 ba3.4k sqft63 S 7Th St, Newark City, NJ 07107For Sale
 MLS ID #4044918, Katherine Moncada-taborda, Exp Realty, Llc. GSMLS
 - $789,9998 bd5 ba4.2k sqft711 S 11Th St, Newark City, NJ 07103For Sale
 MLS ID #4030920, Christopher Stead, Re/Max Professionals I. GSMLS
 - $737,0006 bd4 ba2.4k sqft629 S 18Th St, Newark City, NJ 07103For SaleMLS ID #4045563, David H Vanegas, Exp Realty, Llc. GSMLS
- $850,00010 bd7 ba3.4k sqft13-15 May St, Newark City, NJ 07104For SaleMLS ID #4033681, Peter Boutros, Exp Realty, Llc. GSMLS
- $759,0007 bd3 ba2.6k sqft164 Parker St, Newark City, NJ 07104For SaleMLS ID #4033577, Jennifer Oliver-vernieri, Keller Williams Village Square. GSMLS
- $949,9998 bd6 ba2.9k sqft49-51 Crawford St, Newark City, NJ 07102For SaleMLS ID #4038356, Imbar Meidani, Improov Homes. GSMLS
- $849,9005 bd4 ba2.9k sqft222 William St, East Orange City, NJ 07017For SaleMLS ID #4027309, James Hughes, Keller Williams - Nj Metro Group. GSMLS
- $880,0008 bd3 ba2.5k sqft47 Cleveland St, Belleville Twp., NJ 07109For SaleMLS ID #4036036, Evangelina Espiritu, Century 21 Venture Real Estate. GSMLS
- $849,0007 bd3 ba2.1k sqft27 Honiss St, Belleville Twp., NJ 07109For SaleMLS ID #4046011, Mariangela Rodriguez Quintero, Re/Max Select. GSMLS
- $899,0008 bd3 ba3.6k sqft103 Houston St, Newark City, NJ 07105For SaleMLS ID #4029507, Daniel F. Santos, Signature Realty Nj. GSMLS
- $769,0007 bd3 ba2.2k sqft37 Prospect St, Bloomfield Twp., NJ 07003For SaleMLS ID #4049033, Rut Olivera, Re/Max Central. GSMLS
- $755,00011 bd6 ba2.8k sqft743 S 12Th St, Newark City, NJ 07103For SaleMLS ID #4014533, Tamer Masoud, Realty One Group Legend. GSMLS
- $699,0006 bd3 ba3k sqft119 Littleton Ave, Newark City, NJ 07103For SaleMLS ID #3995951, Edwence Georges, Exp Realty, Llc. GSMLS
- $699,0006 bd5 ba4.3k sqft480 S 17Th St, Newark City, NJ 07103For SaleMLS ID #4039764, Ha Lim Lee, Coldwell Banker Realty. GSMLS
- $849,0007 bd5 ba1.9k sqft581 Bergen St, Newark City, NJ 07108For SaleMLS ID #4026170, Eyal Levy, Keller Williams Park Views. GSMLS
- $689,9995 bd4 ba2.9k sqft149 Camden St, Newark City, NJ 07103For SaleMLS ID #4033057, Nilsa Martinez, Re/Max First Realty Ii. GSMLS
- $800,0006 bd5 ba2.5k sqft240 Sherman Ave, Newark City, NJ 07114For SaleMLS ID #4012881, Caroll F. Perez, Weichert Realtors - Home City. GSMLS
- $975,0008 bd5 ba2.9k sqft81 N Grove St #3, East Orange City, NJ 07017For SaleMLS ID #4024686, Darren Nurse, Bhhs Jordan Baris Realty. GSMLS
