Skip main navigation
Closed
  • $410,000

    272 Alexandra Dr Unit 14, Mount Pleasant, SC 29464

    2beds
    976sqft
    Condominium
    Built in 1986
    -- sqft lot
    $411,700 Zestimate®
    $420/sqft
    $2,739 Estimated rent

    Home value

    $411,700

    $391,000 - $432,000

    $2,739/mo

    Zestimate® history
    Loading
    Loading...

    Owner options

    List your home for rent

    $2,739/mo

    Rent Zestimate®

    Find your next renter with Zillow Rental Manager. Plus, with online applications, you can quickly screen prospective tenants – for free.

    Learn more

    $2,739/mo

    Rent Zestimate®

    Refinance and save

    $2,348/mo

    Est. payment

    Refinancing to a lower rate could help reduce your monthly payments and save thousands over the life of the loan.

    See today's rates

    $2,348/mo

    Est. payment

    Explore your selling options

    Work with a Zillow partner agent

    Leverage their expertise and Zillow's premium Showcase listings to get your home seen by more buyers.

    Get started

    List with your own agent

    Get your home in front of millions of buyers by listing it on Zillow.

    Learn how to do it

    Sell it yourself

    Take full control of how buyers see your home on Zillow by listing For Sale by Owner (FSBO).

    List your home

    What's special

    Two-bedroom two-bath condoSky-blue tile backsplashWhite quartz countertopsSplit floor planMetal double sink
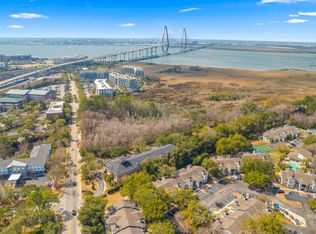
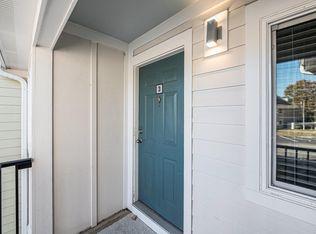
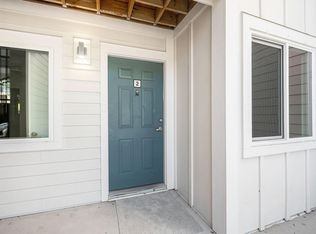
    This light and bright, coastal end-unit condo in Mount Pleasant is the one you've wanted! Unit 14 in Building 272, a two-bedroom, two-bath condo in East Bridge Town Lofts, is a quick drive from Shem Creek, downtown Charleston, and the beach. Shops and dining are a stone's throw away, and you're within walking distance of Mount Pleasant Memorial Waterfront Park and the Ravenel Bridge. Amenities within the condominium complex include a pool, pickleball and tennis courts, a dog run, a clubhouse, a gym, and storage units available for rent. When you step inside the condo, you'll notice the updated white-oak-like LVP flooring throughout the home.The living and dining rooms are open to the updated kitchen, which features white shaker cabinets, a sky-blue tile backsplash, a metal double sink, and white quartz countertops. The dishwasher was also recently replaced. Light fixtures have been updated over the kitchen sink and in the dining area, which features a chair rail and wainscoting. Relax on the sofa in front of the fireplace to watch TV or read a good book. If you need a work space, the sunroom at the front of the home would make a great home office or reading nook with its updated light fixture. This home has a split floor plan. On one side is a secondary bedroom and an updated hall bathroom featuring a refreshed vanity, white stone countertops, matte black plumbing fixtures, and a matching mirror with a matte black frame. The primary bedroom features an en-suite bathroom with a refreshed vanity, white stone countertops, matte black plumbing fixtures, a matching mirror with a matte black frame and a new light fixture. Sellers have spent over $35,000 on updating this unit - ask listing agent for more information and documentation. East Bridge Town Lofts covers water and sewer, exterior home insurance, landscaping, and management of the condo complex's amenities as part of its monthly HOA fees. Use Seller's Preferred Lender to buy this home and receive an incentive towards your closing costs or rate buy-down!

    Zillow last checked:

    Listing updated:

    Listed by:

    Carolina One Real Estate 843-779-8660

    Bought with:

    Coldwell Banker Realty

    Source: CTMLS,MLS#: 26013766MLS Logo

    Facts & features

    Interior

    Bedrooms & bathrooms
    • Bedrooms: 2
    • Bathrooms: 2
    • Full bathrooms: 2
    Rooms
    • Room types: Family Room, Living/Dining Combo, Office, Sun Room, Breakfast Room, Family, Laundry, Pantry, Sun
    Heating
    • Electric, Heat Pump
    Cooling
    • Central Air
    Appliances
    • Laundry: Electric Dryer Hookup, Washer Hookup, Laundry Room
    Features
    • Ceiling - Smooth, Garden Tub/Shower, Walk-In Closet(s), Ceiling Fan(s), Pantry
    • Flooring: Ceramic Tile, Luxury Vinyl
    • Windows: Window Treatments
    • Number of fireplaces: 1
    • Fireplace features: Living Room, One
    Interior area
    • Total structure area: 976
    • Total interior livable area: 976 sqft

    Property

    Parking
    • Parking features: Off Street
    Features
    • Levels: One
    • Stories: 1
    • Entry location: Ground Level
    • Patio & porch: Patio
    Details
    • Parcel number: 5141300329

    Construction

    Type & style
    • Home type: Condo
    • Property subtype: Condominium
    • Attached to another structure: Yes
    Materials
    • Cement Siding
    • Foundation: Slab
    • Roof: Asphalt
    Condition
    • New construction: No
    • Year built: 1986

    Utilities & green energy

    • Sewer: Public Sewer
    • Water: Public
    • Utilities for property: Dominion Energy

    Community & HOA

    Community
    • Features: Clubhouse, Dog Park, Fitness Center, Lawn Maint Incl, Pool, Storage, Tennis Court(s), Trash
    • Subdivision: East Bridge Town Lofts
    Location
    • Region: Mount Pleasant

    Financial & listing details

    • Price per square foot: $420/sqft
    • Tax assessed value: $375,000
    • Annual tax amount: $1,534
    • Date on market: 5/13/2026
    • Listing terms: Any,Cash,Conventional

    Price history

    DateEventPrice
    7/10/2026Sold$410,000-0.6%$420/sqft
    Source: CTMLS #26013766 Report a problem
    5/13/2026Listed for sale$412,500+10%$423/sqft
    Source: CTMLS #26013766 Report a problem
    11/21/2023Sold$375,000-1.3%$384/sqft
    Source: CTMLS #23022414 Report a problem
    10/8/2023Contingent$380,000$389/sqft
    Source: CTMLS #23022414 Report a problem
    9/30/2023Listed for sale$380,000+108.2%$389/sqft
    Source: CTMLS #23022414 Report a problem
    9/29/2006Sold$182,500+24.1%$187/sqft
    Source: Public Record Report a problem
    4/28/2005Sold$147,000$151/sqft
    Source: Public Record Report a problem

    Public tax history

    YearProperty taxesTax assessment
    2025$1,534 -0.9%$15,000
    2024$1,548 -28.6%$15,000 +81.2%
    2023$2,170 +7%$8,280
    2022$2,027 +0.1%$8,280
    2021$2,025 +0.4%$8,280
    2020$2,016 $8,280 +15%
    2019$2,016 $7,200
    2017$2,016 +13.5%$7,200
    2016$1,777 +3.5%$7,200
    2015$1,717 +4.7%$7,200
    2014$1,640 --
    2011$1,640 +2.9%--
    2010$1,594 -1.5%$7,500
    2009$1,619 +3.4%$7,500
    2008$1,565 +11.7%$7,500
    2006$1,401 $7,500
    Find assessor info on the county website

    Neighborhood: 29464

    Nearby schools

    GreatSchools rating
    Schools provided by the listing agent
    • Elementary: James B Edwards
    • Middle: Moultrie
    • High: Lucy Beckham

    Source: CTMLS. This data may not be complete. We recommend contacting the local school district to confirm school assignments for this home.

    Get a cash offer in 3 minutes
    Find out how much your home could sell for in as little as 3 minutes with a no-obligation cash offer.
    Estimated market value
    $411,700
    Get a cash offer in 3 minutes
    Find out how much your home could sell for in as little as 3 minutes with a no-obligation cash offer.
    Estimated market value
    $411,700