Skip main navigation
Sold for $631,000
  • $631,000

    272 Almwich Pl, Lower Gwynedd, PA 19002

    3beds
    2,197sqft
    Townhouse
    Built in 1986
    2,968 Square Feet Lot
    $640,600 Zestimate®
    $287/sqft
    $3,149 Estimated rent

    Home value

    $640,600

    $596,000 - $685,000

    $3,149/mo

    Zestimate® history
    Loading
    Loading...

    Owner options

    List your home for rent

    $3,149/mo

    Rent Zestimate®

    Find your next renter with Zillow Rental Manager. Plus, with online applications, you can quickly screen prospective tenants – for free.

    Learn more

    $3,149/mo

    Rent Zestimate®

    Refinance and save

    $4,339/mo

    Est. payment

    Refinancing to a lower rate could help reduce your monthly payments and save thousands over the life of the loan.

    See today's rates

    $4,339/mo

    Est. payment

    Explore your selling options

    Work with a Zillow partner agent

    Leverage their expertise and Zillow's premium Showcase listings to get your home seen by more buyers.

    Get started

    List with your own agent

    Get your home in front of millions of buyers by listing it on Zillow.

    Learn how to do it

    Sell it yourself

    Take full control of how buyers see your home on Zillow by listing For Sale by Owner (FSBO).

    List your home

    What's special

    Gas fireplacePrivate fenced yardPristine groundsAbundant closetsCharming courtyard entranceThoughtfully updated move-in-ready spacesSpacious family room
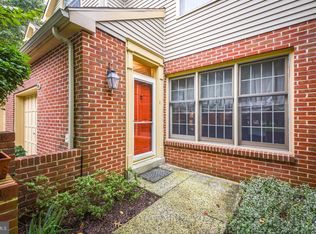
    Welcome to one of the most desirable homes in Gwynedd Hunt, where pristine grounds, walkable conveniences, and true low-maintenance living create a lifestyle that feels effortless from day one. Tucked inside this beautifully maintained community, this 3-bedroom, 2.5-bath interior townhome greets you with a charming courtyard entrance and continues with thoughtfully updated, move-in-ready spaces throughout. Cozy evenings are made for the spacious family room and gas fireplace, while warmer days invite you outside to your own private fenced yard. A finished basement offers flexible bonus space for entertaining, guests, or a home office or gym. Upstairs, the expansive owner’s suite feels like a retreat of its own with a sitting area, dressing space, abundant closets, and an updated bath. For added peace of mind, the home has already been professionally inspected, is in excellent condition, and offers buyers added confidence and clarity as they move forward with their purchase. Major upgrades, including a new roof (2024), also provides long-term value. But what truly sets this home apart is the lifestyle. Imagine stepping outside for morning coffee and walking across the street to Spring House Shopping Center for Whole Foods Market or Starbucks. Dinner plans, errands, and everyday essentials are minutes away. Spend weekends exploring the shops, restaurants, and theater in nearby Ambler, or hop on major routes like 309 and the PA Turnpike for an easy commute. You’re also just moments from Trader Joe's and Costco.Even better, the HOA covers lawn care, snow removal, trash, and common grounds,roof care and cedar siding upkeep,giving you back your time to enjoy life instead of managing a to-do list, all within the highly rated Wissahickon School District. If you’ve been waiting for a move-in-ready home that blends comfort, convenience, affordability, and a truly carefree lifestyle, this is your opportunity. Schedule your private tour today and come experience Gwynedd Hunt living for yourself.

    Zillow last checked:

    Listing updated:

    Listed by:

    Nicole Murphy 215-542-2200,

    BHHS Fox & Roach-Blue Bell

    Bought with:

    Joy Yoder, RS276446

    Keller Williams Real Estate-Doylestown

    Source: Bright MLS,MLS#: PAMC2166926MLS Logo

    Facts & features

    Interior

    Bedrooms & bathrooms
    • Bedrooms: 3
    • Bathrooms: 3
    • Full bathrooms: 2
    • 1/2 bathrooms: 1
    • Main level bathrooms: 1
    Bedroom 1
    • Level: Upper
    Bedroom 2
    • Level: Upper
    Bedroom 3
    • Level: Upper
    Bathroom 1
    • Level: Upper
    Bathroom 2
    • Level: Upper
    Half bath
    • Level: Main
    Heating
    • Forced Air, Natural Gas
    Cooling
    • Central Air, Natural Gas
    Appliances
    • Included: Gas Water Heater
    • Laundry: Main Level
    Features
    • Basement: Partially Finished
    • Number of fireplaces: 1
    • Fireplace features: Gas/Propane
    Interior area
    • Total structure area: 2,197
    • Total interior livable area: 2,197 sqft
    • Finished area above ground: 2,197

    Property

    Parking
    • Total spaces: 1
    • Parking features: Garage Faces Front, Inside Entrance, Attached, Driveway, On Street
    • Attached garage spaces: 1
    • Has uncovered spaces: Yes
    Accessibility
    • Accessibility features: None
    Features
    • Levels: Two
    • Stories: 2
    • Pool features: None
    Lot
    • Size: 2,968 sqft
    Details
    • Additional structures: Above Grade
    • Parcel number: 390000068163
    • Zoning: 1101 RES
    • Special conditions: Standard

    Construction

    Type & style
    • Home type: Townhouse
    • Architectural style: Colonial
    • Property subtype: Townhouse
    Materials
    • Brick, Wood Siding
    • Foundation: Concrete Perimeter
    Condition
    • New construction: No
    • Year built: 1986

    Utilities & green energy

    • Sewer: Public Sewer
    • Water: Public

    Community & neighborhood

    Location
    • Region: Lower Gwynedd
    • Subdivision: Gwynedd Hunt
    • Municipality: LOWER GWYNEDD TWP

    HOA & financial

    HOA
    • Has HOA: Yes
    • HOA fee: $276 monthly

    Other

    Other facts
    • Listing agreement: Exclusive Agency
    • Ownership: Fee Simple

    Price history

    DateEventPrice
    3/6/2026Sold$631,000+5.2%$287/sqft
    Source: Bright MLS #PAMC2166926 Report a problem
    2/10/2026Pending sale$600,000$273/sqft
    Source: Bright MLS #PAMC2166926 Report a problem
    2/4/2026Listed for sale$600,000+57.9%$273/sqft
    Source: Bright MLS #PAMC2166926 Report a problem
    9/17/2018Sold$380,000+26.7%$173/sqft
    Source: Public Record Report a problem
    6/2/2003Sold$300,000$137/sqft
    Source: Public Record Report a problem

    Public tax history

    YearProperty taxesTax assessment
    2025$6,548 +7.9%$213,140
    2024$6,071 $213,140
    2023$6,071 +4.5%$213,140
    2022$5,809 +3.4%$213,140
    2021$5,620 +2.7%$213,140
    2020$5,470 +2.3%$213,140
    2019$5,348 +2.4%$213,140
    2018$5,224 +4.4%$213,140
    2017$5,003 +2.3%$213,140
    2016$4,890 +2.8%$213,140
    2015$4,755 +0%$213,140
    2014$4,754 $213,140
    2013$4,754 +0.5%$213,140
    2012$4,731 +3.4%$213,140
    2011$4,574 +0.8%$213,140
    2010$4,536 $213,140
    2009$4,536 +1.5%$213,140
    2008$4,469 -0.7%--
    2007$4,500 -0.2%--
    2006$4,510 +4.2%--
    2005$4,329 +4.2%--
    2004$4,154 +7.2%--
    2003$3,874 +2.3%--
    2002$3,786 +3.2%--
    2000$3,668 -1.2%--
    1999$3,711 --

    Find assessor info on the county website

    Neighborhood: 19002

    Nearby schools

    GreatSchools rating
    Schools provided by the listing agent
    • Elementary: Lower Gwynedd
    • Middle: Wissahickon
    • High: Wissahickon
    • District: Wissahickon

    Source: Bright MLS. This data may not be complete. We recommend contacting the local school district to confirm school assignments for this home.

    Get a cash offer in 3 minutes
    Find out how much your home could sell for in as little as 3 minutes with a no-obligation cash offer.
    Estimated market value
    $640,600
    Get a cash offer in 3 minutes
    Find out how much your home could sell for in as little as 3 minutes with a no-obligation cash offer.
    Estimated market value
    $640,600