Skip main navigation
Off market
Street View
  • $2,159,500

    272 Bayview Dr NE, Saint Petersburg, FL 33704

    4beds
    3,953sqft
    Single Family Residence
    Built in 2007
    8,576 Square Feet Lot
    $2,159,500 Zestimate®
    $546/sqft
    $12,448 Estimated rent

    Home value

    $2,159,500

    $1.97M - $2.38M

    $12,448/mo

    Zestimate® history
    Loading
    Loading...

    Owner options

    List your home for rent

    $12,448/mo

    Rent Zestimate®

    Find your next renter with Zillow Rental Manager. Plus, with online applications, you can quickly screen prospective tenants – for free.

    Learn more

    $12,448/mo

    Rent Zestimate®

    Refinance and save

    $15,084/mo

    Est. payment

    Refinancing to a lower rate could help reduce your monthly payments and save thousands over the life of the loan.

    See today's rates

    $15,084/mo

    Est. payment

    Explore your selling options

    Work with a Zillow partner agent

    Leverage their expertise and Zillow's premium Showcase listings to get your home seen by more buyers.

    Get started

    List with your own agent

    Get your home in front of millions of buyers by listing it on Zillow.

    Learn how to do it

    Sell it yourself

    Take full control of how buyers see your home on Zillow by listing For Sale by Owner (FSBO).

    List your home

    What's special

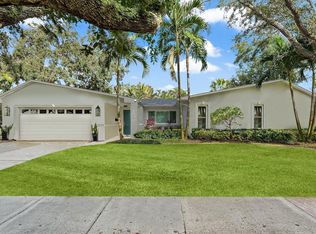
    ACCEPTING BACK UP OFFERS! Welcome to the beautiful neighborhood of Snell Isle. This exquisite home was custom built by Brightbay Builders in 2007. Elegant double glass doors invite you into the Grand Foyer where you are immediately drawn to the winding staircase up to the second floor. Once upstairs, overlooking the Grand Foyer is 1 of the 4 bedrooms featuring a built-in bookshelf - perfect for a home office. Two bedrooms connected by a Jack & Jill bathroom are across the hall. Continue on and you enter the Master Suite with private outdoor terrace, sitting area, 2 shoe and accessory closets AND a huge walk-in closet. The master bathroom features a walk-in shower with 4 shower heads & 6 body sprayers, a separate jacuzzi tub & laundry chute. Nestled off the Grand Foyer is a 380-bottle climate-controlled walk-in cedar wine cellar! The open kitchen has top of the line appliances, granite countertops, walk-in pantry, and built-in breakfast nook. The adjacent family room has built-in surround sound speakers, a wet bar and wine refrigerator. Pella hurricane doors & windows lead out to the tropical backyard with Pebble Tech heated saltwater pool and spa with color-changing lighting. Entertaining is easy on the covered travertine lanai complete with an outdoor kitchen and fireplace. Recent additional upgrades include whole house standby Generac generator, Lutron controlled lighting system, nest thermostats and outdoor landscape lighting. Whether entertaining or raising a family, you will be right at home.

    This property is not currently displayed as for sale or rent on Zillow. This may be different from what's on other websites or public sources.

    Originating MLS: Lake and Sumter

    Facts & features

    Interior

    Bedrooms & bathrooms
    • Bedrooms: 4
    • Bathrooms: 5
    • Full bathrooms: 3
    • 1/2 bathrooms: 2
    Heating
    • Other, Electric
    Cooling
    • Central
    Appliances
    • Included: Dishwasher, Refrigerator
    • Laundry: Laundry Room, Laundry Chute
    Features
    • Ceiling Fans(s), Eating Space In Kitchen, Stone Counters, Walk-In Closet(s), Crown Molding, Kitchen/Family Room Combo, Window Treatments, Central Vaccum, Wet Bar, In Wall Pest System
    • Flooring: Hardwood
    • Windows: Insulated Windows, Window Treatments, Shutters
    • Has fireplace: Yes
    • Fireplace features: Gas
    Interior area
    • Structure area source: Public Records
    • Total interior livable area: 3,953 sqft

    Property

    Parking
    • Parking features: Garage - Attached
    Features
    • Levels: Two
    • Patio & porch: Deck, Patio, Covered
    • Exterior features: Stucco
    • Pool features: Heated, In Ground, Salt Water, Outside Bath Access, Lighting
    • Has spa: Yes
    • Spa features: In Ground
    • Has view: Yes
    • View description: None
    Lot
    • Size: 8,576 Square Feet
    • Features: In City Limits, Sidewalk, Street Paved, Near Golf Course
    • Residential vegetation: Mature Landscaping, Trees/Landscaped
    Details
    • Additional structures: Outdoor Kitchen
    • Parcel number: 083117244440050220
    • Zoning: SFR

    Construction

    Type & style
    • Home type: SingleFamily
    • Architectural style: Spanish/Mediterranean
    • Property subtype: Single Family Residence
    Materials
    • masonry
    • Foundation: Footing
    • Roof: Tile
    Condition
    • Year built: 2007

    Utilities & green energy

    • Water: Public
    • Utilities for property: Cable Available, Electricity Available, Sprinkler Recycled, Propane

    Community & HOA

    Community
    • Security: Secured Garage / Parking, Smoke Detector(s), Security System Owned, Security Lights
    • Subdivision: EDEN SHORES SEC 5
    Location
    • Region: Saint Petersburg

    Financial & listing details

    • Price per square foot: $546/sqft
    • Tax assessed value: $2,236,461
    • Annual tax amount: $30,464
    • Listing terms: Cash, Conventional
    • Ownership: Fee Simple

    Price history

    DateEventPrice
    12/16/2019Sold$1,470,000-8.1%$372/sqft
    Source: Public Record Report a problem
    11/12/2019Pending sale$1,599,000$405/sqft
    Source: LIST NOW REALTY, LLC #G5019156 Report a problem
    9/9/2019Price change$1,599,000-3.1%$405/sqft
    Source: LIST NOW REALTY, LLC #G5019156 Report a problem
    8/10/2019Listed for sale$1,650,000+24.5%$417/sqft
    Source: LIST NOW REALTY, LLC #G5019156 Report a problem
    8/8/2017Sold$1,325,000-1.8%$335/sqft
    Source: Public Record Report a problem
    7/23/2017Pending sale$1,349,000$341/sqft
    Source: RE/MAX METRO #U7819252 Report a problem
    5/22/2017Listed for sale$1,349,000+210.1%$341/sqft
    Source: RE/MAX METRO #U7819252 Report a problem
    12/27/2005Sold$435,000+148.6%$110/sqft
    Source: Stellar MLS #U7141049 Report a problem
    10/24/2001Sold$175,000+34.1%$44/sqft
    Source: Public Record Report a problem
    7/28/1997Sold$130,500$33/sqft
    Source: Public Record Report a problem

    Public tax history

    YearProperty taxesTax assessment
    2025$30,464 +5.1%$1,571,957 +2.9%
    2024$28,983 +1.3%$1,527,655 +3%
    2023$28,609 +2.2%$1,483,160 +3%
    2022$27,993 -1.8%$1,439,961 +3%
    2021$28,496 +28.6%$1,398,020 +34.9%
    2020$22,162 +14.8%$1,036,254 +10.5%
    2019$19,304 $937,867 +1.9%
    2018$19,304 +1.2%$920,380 +45.4%
    2017$19,069 +47.8%$633,008 +2.1%
    2016$12,906 -1.4%$619,988 +0.7%
    2015$13,084 +0.5%$615,678 +0.8%
    2014$13,024 +0.6%$610,792 +1.5%
    2013$12,953 +1.8%$601,766 +1.7%
    2012$12,720 $591,707 -1.5%
    2011-- $600,552 -0.5%
    2010-- $603,440 -8%
    2009-- $655,577 -17.7%
    2008$17,169 $796,900 +163.8%
    2007-- $302,100 +11%
    2005-- $272,100 +22.8%
    2004$3,082 +1.8%$221,500 +10.5%
    2003$3,028 -12.9%$200,400 +37.7%
    2002$3,478 $145,500 +3.5%
    2001$3,478 +11%$140,600 +11.2%
    2000$3,132 $126,400
    Find assessor info on the county website

    Neighborhood: Snell Isle

    Nearby schools

    GreatSchools rating
    Schools provided by the listing agent
    • Elementary: North Shore Elementary-PN
    • Middle: John Hopkins Middle-PN
    • High: St. Petersburg High-PN

    Source: The MLS. This data may not be complete. We recommend contacting the local school district to confirm school assignments for this home.

    Get a cash offer in 3 minutes
    Find out how much your home could sell for in as little as 3 minutes with a no-obligation cash offer.
    Estimated market value
    $2,159,500
    Get a cash offer in 3 minutes
    Find out how much your home could sell for in as little as 3 minutes with a no-obligation cash offer.
    Estimated market value
    $2,159,500