Skip main navigation
Closed
  • $420,000

    272 Bennett Dr, Carol Stream, IL 60188

    3beds
    2,528sqft
    Townhouse, Single Family Residence
    Built in 2012
    1,440 Square Feet Lot
    $422,800 Zestimate®
    $166/sqft
    $3,125 Estimated rent

    Home value

    $422,800

    $389,000 - $457,000

    $3,125/mo

    Zestimate® history
    Loading
    Loading...

    Owner options

    List your home for rent

    $3,125/mo

    Rent Zestimate®

    Find your next renter with Zillow Rental Manager. Plus, with online applications, you can quickly screen prospective tenants – for free.

    Learn more

    $3,125/mo

    Rent Zestimate®

    Refinance and save

    $3,334/mo

    Est. payment

    Refinancing to a lower rate could help reduce your monthly payments and save thousands over the life of the loan.

    See today's rates

    $3,334/mo

    Est. payment

    Explore your selling options

    Work with a Zillow partner agent

    Leverage their expertise and Zillow's premium Showcase listings to get your home seen by more buyers.

    Get started

    List with your own agent

    Get your home in front of millions of buyers by listing it on Zillow.

    Learn how to do it

    Sell it yourself

    Take full control of how buyers see your home on Zillow by listing For Sale by Owner (FSBO).

    List your home

    What's special

    Additional storageGenerously sized family roomGenerous dining areaSecond-floor laundry room
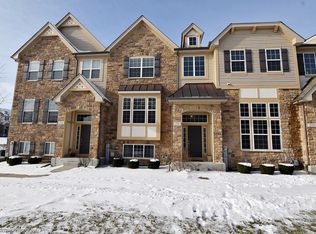
    Welcome to 272 Bennett Drive in Carol Stream, an immaculately kept, picture-perfect 3-story townhome that truly shows pride of ownership throughout! The entry welcomes you with wrought iron spindles and a wooden banister, while 9-foot ceilings throughout create a spacious, open, and updated feel. The main level offers a seamless layout with a generous dining area that flows into a custom coffee bar, then into the kitchen and casual seating area with sliding glass doors leading to the balcony, all opening to a bright and comfortable living room, ideal for both everyday living and entertaining. Upstairs features all three bedrooms, including a spacious primary suite with its own ensuite bath complete with a dual vanity, separate tub, and stand-up shower, along with a conveniently located second-floor laundry room. The lower level includes a generously sized family room with additional storage and access to the attached 2-car garage. This home has been meticulously maintained and cared for. Updates: New water heater (2025), custom coffee bar with beverage fridge. Conveniently located near North Avenue (Route 64) and just a few miles from I-355, with easy access to shopping, dining, parks, and everyday amenities. A rare opportunity to own a truly move-in ready home in a desirable community. Investor friendly.

    Zillow last checked:

    Listing updated:

    Listing courtesy of:

    Jessica Garry, ABR,E-PRO (630)893-2600,

    Garry Real Estate

    Bought with:

    Abdul Mohammed

    GMC Realty LTD

    Source: MRED as distributed by MLS GRID,MLS#: 12631414MLS Logo

    Facts & features

    Interior

    Bedrooms & bathrooms
    • Bedrooms: 3
    • Bathrooms: 3
    • Full bathrooms: 2
    • 1/2 bathrooms: 1
    Primary bedroom
    • Features: Flooring (Carpet), Bathroom (Full, Double Sink, Whirlpool & Sep Shwr)
    • Level: Second
    • Area: 180 Square Feet
    • Dimensions: 12X15
    Bedroom 2
    • Features: Flooring (Carpet)
    • Level: Second
    • Area: 110 Square Feet
    • Dimensions: 10X11
    Bedroom 3
    • Features: Flooring (Carpet)
    • Level: Second
    • Area: 110 Square Feet
    • Dimensions: 11X10
    Dining room
    • Features: Flooring (Hardwood)
    • Level: Main
    • Area: 208 Square Feet
    • Dimensions: 13X16
    Eating area
    • Features: Flooring (Hardwood)
    • Level: Main
    • Area: 110 Square Feet
    • Dimensions: 11X10
    Family room
    • Features: Flooring (Ceramic Tile)
    • Level: Lower
    • Area: 315 Square Feet
    • Dimensions: 15X21
    Foyer
    • Features: Flooring (Ceramic Tile)
    • Level: Main
    • Area: 40 Square Feet
    • Dimensions: 4X10
    Kitchen
    • Features: Kitchen (Eating Area-Table Space, Pantry-Closet, Granite Counters, Pantry), Flooring (Hardwood)
    • Level: Main
    • Area: 143 Square Feet
    • Dimensions: 11X13
    Laundry
    • Features: Flooring (Ceramic Tile)
    • Level: Second
    • Area: 36 Square Feet
    • Dimensions: 6X6
    Living room
    • Features: Flooring (Hardwood)
    • Level: Main
    • Area: 238 Square Feet
    • Dimensions: 14X17
    Walk in closet
    • Features: Flooring (Carpet)
    • Level: Second
    • Area: 64 Square Feet
    • Dimensions: 8X8
    Heating
    • Natural Gas
    Cooling
    • Central Air
    Appliances
    • Included: Range, Microwave, Dishwasher, Refrigerator, Washer, Dryer, Stainless Steel Appliance(s)
    • Laundry: Upper Level
    Features
    • Storage, Pantry
    • Flooring: Hardwood
    • Basement: Finished,Partial
    Interior area
    • Total structure area: 0
    • Total interior livable area: 2,528 sqft

    Property

    Parking
    • Total spaces: 2
    • Parking features: Asphalt, Garage Door Opener, Yes, Garage Owned, Attached, Garage
    • Attached garage spaces: 2
    • Has uncovered spaces: Yes
    Accessibility
    • Accessibility features: No Disability Access
    Features
    • Exterior features: Balcony
    Lot
    • Size: 1,440 sqft
    • Dimensions: 24X60
    • Features: Landscaped
    Details
    • Parcel number: 0232307117
    • Special conditions: None

    Construction

    Type & style
    • Home type: Townhouse
    • Property subtype: Townhouse, Single Family Residence
    Materials
    • Aluminum Siding, Brick
    • Foundation: Concrete Perimeter
    Condition
    • New construction: No
    • Year built: 2012
    Details
    • Builder model: Cardiff II

    Utilities & green energy

    • Sewer: Public Sewer
    • Water: Public

    Community & neighborhood

    Location
    • Region: Carol Stream
    • Subdivision: Easton Park

    HOA & financial

    HOA
    • Has HOA: Yes
    • HOA fee: $390 monthly
    • Services included: Insurance, Exterior Maintenance, Lawn Care, Snow Removal

    Other

    Other facts
    • Listing terms: Conventional
    • Ownership: Fee Simple w/ HO Assn.

    Price history

    DateEventPrice
    6/10/2026Sold$420,000+5%$166/sqft
    Source: MRED as distributed by MLS GRID #12631414 Report a problem
    5/20/2026Listing removed$399,900$158/sqft
    Source: MRED as distributed by MLS GRID #12631414 Report a problem
    5/4/2026Contingent$399,900$158/sqft
    Source: MRED as distributed by MLS GRID #12631414 Report a problem
    4/30/2026Listed for sale$399,900+42.8%$158/sqft
    Source: MRED as distributed by MLS GRID #12631414 Report a problem
    3/11/2016Sold$280,000-3.3%$111/sqft
    Source: MRED as distributed by MLS GRID #09064277 Report a problem
    1/4/2016Pending sale$289,500$115/sqft
    Source: Coldwell Banker Honig-Bell #09064277 Report a problem
    11/29/2015Price change$289,500-1.8%$115/sqft
    Source: Coldwell Banker Honig-Bell #09064277 Report a problem
    10/17/2015Listed for sale$294,900-6.2%$117/sqft
    Source: Coldwell Banker Honig-Bell #09064277 Report a problem
    8/23/2013Listing removed$314,250$124/sqft
    Source: Coldwell Banker #08337218 Report a problem
    5/9/2013Listed for sale$314,250+11.4%$124/sqft
    Source: Honig Realty, Inc. (dba. Coldwell Banker Honig-Bell) #08337218 Report a problem
    12/31/2012Sold$282,000$112/sqft
    Source: Public Record Report a problem

    Public tax history

    YearProperty taxesTax assessment
    2024$9,174 +5.7%$114,937 +9.3%
    2023$8,677 -9%$105,110 -3.9%
    2022$9,535 +4.8%$109,360 +5.3%
    2021$9,094 +1.7%$103,900 +2.5%
    2020$8,945 +3.9%$101,360 +4.1%
    2019$8,606 +3.9%$97,400 +2.3%
    2018$8,287 +1.8%$95,200 +4.1%
    2017$8,144 +5.6%$91,460 +8.1%
    2016$7,715 +2.3%$84,640 +7.2%
    2015$7,542 +16%$78,980 +16.5%
    2014$6,502 -0.6%$67,770 -3.3%
    2013$6,539 $70,090

    Find assessor info on the county website

    Neighborhood: 60188

    Nearby schools

    GreatSchools rating
    Schools provided by the listing agent
    • Elementary: Carol Stream Elementary School
    • Middle: Jay Stream Middle School
    • High: Glenbard North High School
    • District: 93

    Source: MRED as distributed by MLS GRID. This data may not be complete. We recommend contacting the local school district to confirm school assignments for this home.

    Get a cash offer in 3 minutes
    Find out how much your home could sell for in as little as 3 minutes with a no-obligation cash offer.
    Estimated market value
    $422,800
    Get a cash offer in 3 minutes
    Find out how much your home could sell for in as little as 3 minutes with a no-obligation cash offer.
    Estimated market value
    $422,800