Welcome to the one you've been waiting to call HOME! Nearly everything has been done here for you in the last few years. Nothing left for you to do but pull the moving truck up and settle in for a beautiful fall and holiday season! Tastefully updated 3 bedroom, 2 bath ranch home is move-in ready and features stylish and welcoming living areas with lots of natural light. Enter through beautiful leaded-glass double entry doors into the spacious great room that features a vaulted ceiling and fireplace. Well-appointed eat-in kitchen with shaker-style cabinets, solid surface countertops, subway tile backsplash and large bay window. Multi-functional main-floor laundry includes an abundance of storage cabinetry, and custom utility sink that matches kitchen finishes.Easy-care LVP flooring throughout most areas and carpeted in bedrooms. The generous-sized primary suite has a large bath with double sinks and separate shower and bathtub. Full, open basement is ready for your expansion ideas! Backyard backs to trees and has a covered patio; perfect for entertaining or relaxing -- cozy up and you'll likely see some deer visitors at the back property line! 2-car garage, low-maintenance exterior and curb appeal complete the package. Irrigation system makes it easy to keep your lawn the talk of the town! All of this and located just minutes from major highways, dining/shopping/entertainment and more! Don't miss the chance to make it yours!
Closed
Listed by: Trademark Real Estate, Inc • Rich M Loughridge • Contact: 636-541-3978
Bought with: Keller Williams Realty West
Price Unknown
272 Big Sky Dr, Saint Charles, MO 63304
3beds
1,588sqft
Single Family Residence
Built in 1981
0.25 Acres Lot
$383,200 Zestimate®
$--/sqft
$2,443 Estimated rent
Home value
$383,200
$356,000 - $410,000
$2,443/mo
Zestimate® history
Owner options
List your home for rent
$2,443/mo
Rent Zestimate®
Find your next renter with Zillow Rental Manager. Plus, with online applications, you can quickly screen prospective tenants – for free.
$2,443/mo
Rent Zestimate®
Refinance and save
$75/mo
Est. payment
Refinancing to a lower rate could help reduce your monthly payments and save thousands over the life of the loan.
$75/mo
Est. payment
Explore your selling options
Work with a Zillow partner agent
Leverage their expertise and Zillow's premium Showcase listings to get your home seen by more buyers.
Get startedList with your own agent
Get your home in front of millions of buyers by listing it on Zillow.
Learn how to do itSell it yourself
Take full control of how buyers see your home on Zillow by listing For Sale by Owner (FSBO).
List your homeWhat's special
Backyard backs to treesCurb appealOpen basementSolid surface countertopsAbundance of storage cabinetryCustom utility sinkEat-in kitchen
Zillow last checked:
Listing updated:
Listed by:
Rich M Loughridge 636-541-3978,
Trademark Real Estate, Inc,
Steve G Snarzyk 314-210-1996,
Trademark Real Estate, Inc
Bought with:
Adam S Benenati, 2018031710
Keller Williams Realty West
Source: MARIS,MLS#: 25058587 Originating MLS: St. Charles County Association of REALTORS
Originating MLS: St. Charles County Association of REALTORSFacts & features
Interior
Bedrooms & bathrooms
- Bedrooms: 3
- Bathrooms: 2
- Full bathrooms: 2
- Main level bathrooms: 2
- Main level bedrooms: 3
Primary bedroom
- Features: Floor Covering: Carpeting
- Level: Main
- Area: 304
- Dimensions: 16x19
Bedroom 2
- Features: Floor Covering: Carpeting
- Level: Main
- Area: 154
- Dimensions: 14x11
Bedroom 3
- Features: Floor Covering: Carpeting
- Level: Main
- Area: 110
- Dimensions: 10x11
Breakfast room
- Features: Floor Covering: Luxury Vinyl Plank
- Level: Main
- Area: 144
- Dimensions: 12x12
Kitchen
- Features: Floor Covering: Luxury Vinyl Tile
- Level: Main
- Area: 120
- Dimensions: 10x12
Laundry
- Features: Floor Covering: Luxury Vinyl Tile
- Level: Main
- Area: 72
- Dimensions: 6x12
Living room
- Features: Floor Covering: Luxury Vinyl Plank
- Level: Main
- Area: 357
- Dimensions: 21x17
Heating
- Forced Air, Natural Gas
Cooling
- Ceiling Fan(s), Central Air
Appliances
- Included: Dishwasher, Disposal, Microwave, Free-Standing Electric Range, Refrigerator
- Laundry: Laundry Room, Main Level
Features
- Breakfast Bar, Breakfast Room, Ceiling Fan(s), Custom Cabinetry, Eat-in Kitchen, Entrance Foyer, Granite Counters, Kitchen/Dining Room Combo, Open Floorplan, Pantry, Solid Surface Countertop(s), Vaulted Ceiling(s), Walk-In Closet(s)
- Flooring: Carpet, Ceramic Tile, Luxury Vinyl
- Doors: French Doors, Panel Door(s), Storm Door(s)
- Basement: Concrete,Full,Unfinished
- Number of fireplaces: 1
- Fireplace features: Gas
Interior area
- Total structure area: 1,588
- Total interior livable area: 1,588 sqft
- Finished area above ground: 1,588
Property
Parking
- Total spaces: 2
- Parking features: Attached, Covered, Driveway, Garage, Garage Door Opener, Garage Faces Front, Off Street
- Garage spaces: 2
- Has uncovered spaces: Yes
Features
- Levels: One
- Patio & porch: Covered, Front Porch, Patio, Porch
- Frontage length: 83
Lot
- Size: 0.25 Acres
- Dimensions: 83*125
- Features: Back Yard, Front Yard, Gentle Sloping, Interior Lot, Landscaped, Level, Rectangular Lot, Some Trees
Details
- Parcel number: 301145425000014.0000000
- Special conditions: Standard
Construction
Type & style
- Home type: SingleFamily
- Architectural style: Ranch
- Property subtype: Single Family Residence
Materials
- Stone Veneer, Vinyl Siding
- Foundation: Concrete Perimeter
- Roof: Architectural Shingle
Condition
- Updated/Remodeled
- New construction: No
- Year built: 1981
Utilities & green energy
- Electric: Single Phase, Ameren
- Sewer: Public Sewer
- Water: Public
- Utilities for property: Electricity Connected, Natural Gas Connected, Sewer Connected, Water Connected
Community & HOA
Community
- Subdivision: Big Sky Estate
HOA
- Has HOA: Yes
- Amenities included: Common Ground
- Services included: Common Area Maintenance
- HOA fee: $75 annually
- HOA name: Big Sky Estates
Location
- Region: Saint Charles
Financial & listing details
- Tax assessed value: $314,227
- Annual tax amount: $3,308
- Date on market: 9/2/2025
- Cumulative days on market: 5 days
- Listing terms: Cash,Conventional,FHA,VA Loan
- Ownership: Private
- Electric utility on property: Yes
- Road surface type: Asphalt
Price history
| Date | Event | Price |
|---|---|---|
| 10/8/2025 | Sold | -- |
Source:  MARIS #25058587 Report a problem MARIS #25058587 Report a problem | ||
| 9/7/2025 | Pending sale | $360,000$227/sqft |
Source: MARIS #25058587 Report a problem | ||
| 9/2/2025 | Listed for sale | $360,000$227/sqft |
Source: MARIS #25058587 Report a problem | ||
| 11/30/2005 | Sold | -- |
Source: Public Record Report a problem | ||
Public tax history
| Year | Property taxes | Tax assessment |
|---|---|---|
| 2025 | $3,341 +1% | $59,703 +7.9% |
| 2024 | $3,308 +0% | $55,321 |
| 2023 | $3,306 +5.4% | $55,321 +13.5% |
| 2022 | $3,137 | $48,747 |
| 2021 | -- | $48,747 +15.3% |
| 2020 | -- | $42,270 |
| 2019 | $2,619 | $42,270 +12% |
| 2018 | $2,619 +0.8% | $37,744 |
| 2017 | $2,598 +4.8% | $37,744 +8.9% |
| 2016 | $2,478 +1.4% | $34,663 |
| 2015 | $2,445 +3.6% | $34,663 +6.8% |
| 2014 | $2,360 | $32,454 |
| 2013 | -- | $32,454 -8% |
| 2012 | -- | $35,280 -7.1% |
| 2011 | -- | $37,960 |
| 2010 | -- | $37,960 |
| 2009 | -- | $37,960 +0.2% |
| 2008 | -- | $37,890 -79.5% |
| 2007 | -- | $184,740 |
| 2006 | -- | $184,740 |
| 2005 | -- | $184,740 +9.3% |
| 2004 | -- | $169,000 |
| 2003 | -- | $169,000 |
| 2002 | -- | -- |
| 2001 | -- | -- |
Find assessor info on the county website
Neighborhood: 63304
Nearby homes
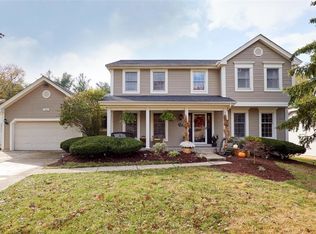
- $433,8003 bd4 ba2.4k sqft268 Big Sky Dr, Saint Charles, MO 63304Off Market
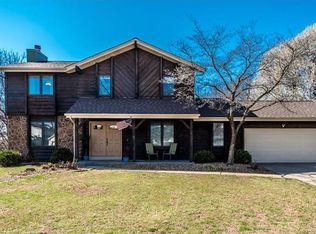
- $415,0004 bd4 ba2.2k sqft276 Big Sky Dr, Saint Charles, MO 63304Off Market
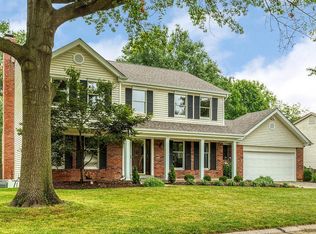
- $451,2004 bd3 ba2.4k sqft273 Big Sky Dr, Saint Charles, MO 63304Off Market
- $343,2003 bd2 ba1.5k sqft264 Big Sky Dr, Saint Charles, MO 63304Off Market
- $394,0003 bd2 ba1.8k sqft269 Big Sky Dr, Saint Charles, MO 63304Off Market
- $373,2003 bd2 ba1.6k sqft280 Big Sky Dr, Saint Charles, MO 63304Off Market
- $423,5004 bd3 ba2.2k sqft277 Big Sky Dr, Saint Charles, MO 63304Off Market
- $410,2004 bd3 ba2.8k sqft265 Big Sky Dr, Saint Charles, MO 63304Off Market
Nearby schools
GreatSchools rating
- 6/10Central Elementary SchoolGrades: PK-5Distance: 0.8 mi
- 7/10Saeger Middle SchoolGrades: 6-8Distance: 1.2 mi
- 7/10Francis Howell Central High SchoolGrades: 9-12Distance: 1 mi
Schools provided by the listing agent
- Elementary: Central Elem.
- Middle: Saeger Middle
- High: Francis Howell Central High
Source: MARIS. This data may not be complete. We recommend contacting the local school district to confirm school assignments for this home.
Get a cash offer in 3 minutes
Find out how much your home could sell for in as little as 3 minutes with a no-obligation cash offer.
Estimated market value
$383,200
Get a cash offer in 3 minutes
Find out how much your home could sell for in as little as 3 minutes with a no-obligation cash offer.
Estimated market value
$383,200
- Missouri
- Saint Charles County
- Saint Charles
- 63304
- 272 Big Sky Dr
Nearby cities
Nearby zip codes
Other Saint Charles Topics
