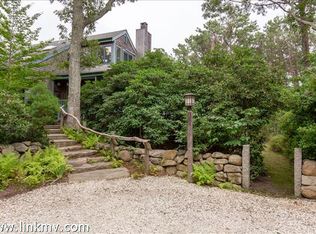
Welcome to Mink Meadows, a picturesque neighborhood in the West Chop section of Vineyard Haven. This sought-after enclave offers a private, rural feel while keeping residents conveniently close to town. Set on a lush 2.2-acre lot, 272 Bigelow Road offers more than 3,200 square feet of living space designed for comfort, gathering, and easy indoor-outdoor living. The first-floor features cathedral ceilings and abundant natural light, with large glass windows and sliders opening to a spacious deck. The layout includes a Great Room with a double-sided brick fireplace and separate TV nook, an open kitchen with a family room and breakfast area that flows into a screened porch, a separate dining room, and a powder room. The primary bedroom includes a private deck. Three spacious guest bedrooms and two additional bathrooms make the home well suited for welcoming family and friends. The lower level is complete with a large walk-out basement and a two-car garage. Residents of Mink Meadows enjoy exclusive access to a sandy private association beach with private parking. They also have the opportunity to join the Mink Meadows Golf Club immediately, bypassing the lengthy waitlist. Property has already passed Title V with a 5 BDR septic but being in the Tashmoo watershed will require a denitrification system. Seller will provide an approved retrofit design from Schofield, Barbini and Hoehn and a credit at closing for 50% of the install process to retrofit.
Sold for $3,005,000
$3,005,000
272 Bigelow Rd, Tisbury, MA 02568
4beds
3,225sqft
Single Family Residence
Built in 1986
2.18 Acres Lot
$3,004,800 Zestimate®
$932/sqft
$-- Estimated rent
Home value
$3,004,800
Estimated sales range
Not available
Not available
Zestimate® history
Owner options
List your home for rent
Find your next renter with Zillow Rental Manager. Plus, with online applications, you can quickly screen prospective tenants – for free.
Refinance and save
$19,874/mo
Est. payment
Refinancing to a lower rate could help reduce your monthly payments and save thousands over the life of the loan.
$19,874/mo
Est. payment
Explore your selling options
Work with a Zillow partner agent
Leverage their expertise and Zillow's premium Showcase listings to get your home seen by more buyers.
Get startedList with your own agent
Get your home in front of millions of buyers by listing it on Zillow.
Learn how to do itSell it yourself
Take full control of how buyers see your home on Zillow by listing For Sale by Owner (FSBO).
List your homeWhat's special
Two-car garageSpacious deckSeparate dining roomCathedral ceilingsTwo additional bathroomsThree spacious guest bedroomsSeparate tv nook
Zillow last checked:
Listing updated:
Listed by:
Elle Lash 508-560-1213,
Tea Lane Associates
Bought with:
Elle Lash 508-560-1213
Tea Lane Associates
Source: LINK,MLS#: 44862
Facts & features
Interior
Bedrooms & bathrooms
- Bedrooms: 4
- Bathrooms: 3
- Full bathrooms: 2
- 1/2 bathrooms: 1
Heating
- Heat Pump
Appliances
- Included: Stove: Thermador, Washer: yes
Features
- Ins, MiniSplit, OSh, Floor 1: A bright entry foyer looks out over a spacious living room with high ceilings, double sided brick fireplace, separate TV nook, and a generous deck. The front hall features a closet and a powder room. A separate dining room also has deck access and flows into a second sitting room with a Vermont Castings woodstove. The eat-in kitchen has a pantry and opens onto a large screened porch. Stairs from the Great room take you to a lower level with two large guest bedrooms and a shared full bath. The lower level has access to the basement and the two car garage. Another set of stairs from the Great room take you to the second level with more bedrooms., Floor 2: Stairs from the living room take you to a bright and open study area on the landing. There are two large bedrooms with a shared bathroom.
- Flooring: 2.5
- Basement: Basement storage and separate 2 car garage space.
- Fireplace features: 1
Interior area
- Total structure area: 3,225
- Total interior livable area: 3,225 sqft
Property
Parking
- Parking features: ample
Features
- Exterior features: Deck, ScrPorch, AscBch
- Has view: Yes
- View description: None, Trees/Woods
- Frontage type: None
Lot
- Size: 2.18 Acres
- Features: yes
Details
- Additional structures: Two car garage is under the house.
- Parcel number: TISBM0034AB00000L00009
- Zoning: R50
Construction
Type & style
- Home type: SingleFamily
- Property subtype: Single Family Residence
Materials
- Foundation: concrete
Condition
- Year built: 1986
- Major remodel year: 2021
Utilities & green energy
- Sewer: Septic Tank
- Water: Town
- Utilities for property: Cbl
Community & HOA
HOA
- Has HOA: Yes
- Services included: Association fees for beach and road maintenance
- HOA fee: $700 annually
Location
- Region: Tisbury
Financial & listing details
- Price per square foot: $932/sqft
- Tax assessed value: $2,829,800
- Annual tax amount: $20,700
- Date on market: 8/27/2026
- Listing agreement: E
Price history
| Date | Event | Price |
|---|---|---|
| 9/25/2026 | Sold | $3,005,000+20.2%$932/sqft |
Source: LINK #44862 Report a problem | ||
| 8/31/2026 | Pending sale | $2,500,000$775/sqft |
Source: LINK #44862 Report a problem | ||
| 8/27/2026 | Listed for sale | $2,500,000+170.3%$775/sqft |
Source: LINK #44862 Report a problem | ||
| 11/14/2016 | Sold | $925,000-7.4%$287/sqft |
Source: LINK #29690 Report a problem | ||
| 6/8/2016 | Price change | $999,000-7.1%$310/sqft |
Source: Wallace & Co. Sotheby's International Realty #29690 Report a problem | ||
| 5/2/2016 | Price change | $1,075,000-10.4%$333/sqft |
Source: Wallace & Co. Sotheby's International Realty #29690 Report a problem | ||
| 3/9/2016 | Listed for sale | $1,200,000$372/sqft |
Source: Wallace & Co. Sotheby's International Realty #29690 Report a problem | ||
Public tax history
| Year | Property taxes | Tax assessment |
|---|---|---|
| 2025 | $19,564 +22.9% | $2,584,400 +29.6% |
| 2024 | $15,918 +16.6% | $1,994,700 +6.9% |
| 2023 | $13,655 +10.5% | $1,865,500 +31.3% |
| 2022 | $12,360 +12.7% | $1,420,700 +18.8% |
| 2021 | $10,965 +1.2% | $1,195,800 +3% |
| 2020 | $10,830 +3.8% | $1,160,800 +2% |
| 2019 | $10,434 +24.2% | $1,137,800 +28% |
| 2018 | $8,402 -15.1% | $889,100 -18.2% |
| 2017 | $9,900 +6.8% | $1,086,700 +7.4% |
| 2016 | $9,272 +4% | $1,012,200 +1.3% |
| 2015 | $8,914 +14.3% | $999,300 +7.5% |
| 2014 | $7,799 -1.1% | $929,600 |
| 2013 | $7,883 -3.5% | $929,600 -8.9% |
| 2012 | $8,170 +5.1% | $1,020,000 -1.4% |
| 2011 | $7,776 +15.5% | $1,034,100 +0.9% |
| 2010 | $6,732 -0.5% | $1,024,600 -9.5% |
| 2009 | $6,769 +8.8% | $1,131,900 -0.1% |
| 2008 | $6,221 +5.3% | $1,133,100 +8% |
| 2007 | $5,907 +10.4% | $1,049,200 +1.9% |
| 2006 | $5,352 +3% | $1,029,300 +16.1% |
| 2005 | $5,194 -10.3% | $886,400 +23.8% |
| 2004 | $5,793 +4.7% | $716,100 |
| 2003 | $5,535 +5.6% | $716,100 |
| 2002 | $5,242 +3.1% | $716,100 +88.4% |
| 2000 | $5,082 | $380,100 |
Find assessor info on the county website
Neighborhood: 02568
Nearby homes
- $2,439,5004 bd3 ba1.9k sqft118 Fuller Rd, Tisbury, MA 02568Off Market
- $1,852,9001 bd1 ba888 sqft250 Bigelow Rd, Tisbury, MA 02568Off Market
- $2,071,5004 bd3 ba2.5k sqft110 Fuller Rd, Tisbury, MA 02568Off Market
- $1,924,6004 bd2 ba2k sqft265 Bigelow Rd, Tisbury, MA 02568Off Market
- $986,200-- bd-- ba-- sqft24 Bigelow Rd, Vineyard Haven, MA 02568Off Market
- $2,857,8004 bd3 ba2.1k sqft285 Bigelow Rd, Tisbury, MA 02568Off Market
- $3,060,2004 bd3 ba3.2k sqft136 Fuller Rd, Tisbury, MA 02568Off Market
- $2,164,2003 bd2 ba2.6k sqft131 Fuller Rd, Tisbury, MA 02568Off Market
Nearby schools
GreatSchools rating
- 4/10Tisbury Elementary SchoolGrades: PK-8Distance: 1.2 mi
- 6/10Martha's Vineyard Regional High SchoolGrades: 9-12Distance: 3.7 mi
Sell for more on Zillow
Get a Zillow Showcase℠ listing at no additional cost and you could sell for .
$3,004,800
2% more
+$60,096
With Zillow Showcase(estimated)
$3,064,896
Sell for more on Zillow
Get a Zillow Showcase℠ listing at no additional cost and you could sell for .
$3,004,800
2% more
+$60,096
With Zillow Showcase(estimated)
$3,064,896
- Massachusetts
- Dukes County
- Tisbury
- 02568
- 272 Bigelow Rd
