Skip main navigation
For sale
  • $499,900

    272 Bluff Shadows, Seymour, TN 37865

    4beds
    2,189sqft
    : 
    $2,846/mo
    Get pre-qualified
    Single Family Residence
    Built in 2026
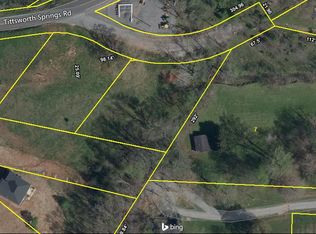
    0.6 Acres Lot
    $-- Zestimate®
    $228/sqft
    $-- HOA

    What's special

    Beautiful fireplaceStainless steel appliancesExpansive his-and-her walk-in closetsAbundant workspaceGleaming granite countertopsImpressive custom kitchenLuxurious spa-inspired bathroom
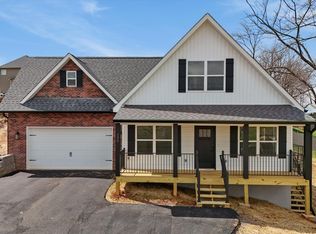
    Welcome home to this stunning 4-bedroom, 3-bathroom residence nestled in one of the area's most desirable established subdivisions. Combining timeless charm with modern finishes, this home offers the perfect blend of comfort, style, and functionality. Step inside to discover a spacious living room centered around a beautiful fireplace, creating the perfect setting for relaxing evenings or entertaining family and friends. The heart of the home is the impressive custom kitchen, featuring handcrafted cabinetry, gleaming granite countertops, stainless steel appliances, and abundant workspace designed for both everyday living and special occasions. Just off the kitchen is a bonus room that could become a spacious pantry or even an office or den. Each bedroom offers generous space, but the owner's suite truly steals the show. This oversized retreat boasts expansive his-and-her walk-in closets and a luxurious spa-inspired bathroom complete with a massive custom tile shower featuring multiple shower heads for the ultimate at-home retreat. Downstairs, you'll find a full unfinished basement offering endless possibilities. Whether you're dreaming of additional living space, a home gym, workshop, or extra storage, this blank canvas is ready to bring your vision to life. Located in a beautiful, well-established neighborhood known for its charm and welcoming atmosphere, this exceptional home delivers the space, quality, and location you've been searching for. Don't miss your opportunity to make this incredible property your forever home!
    20 hours
    |
    188
    |
    17
    |

    Zillow last checked:

    Listing updated:

    Listed by:

    Cody Frasure 865-696-4295,

    Tranquility Real Estate Group 865-696-4295

    Source: East Tennessee Realtors,MLS#: 1350645MLS Logo

      Facts & features

      Interior

      Bedrooms & bathrooms
      • Bedrooms: 4
      • Bathrooms: 3
      • Full bathrooms: 3
      Rooms
      • Room types: Bonus Room
      Heating
      • Heat Pump, Electric
      Cooling
      • Central Air
      Appliances
      • Included: Dishwasher, Disposal, Microwave, Range, Refrigerator
      Features
      • Walk-In Closet(s), Pantry, Bonus Room
      • Flooring: Carpet
      • Basement: Walk-Out Access
      • Number of fireplaces: 1
      • Fireplace features: Electric
      Interior area
      • Total structure area: 2,189
      • Total interior livable area: 2,189 sqft

      Property

      Parking
      • Total spaces: 2
      • Parking features: Attached
      • Attached garage spaces: 2
      Lot
      • Size: 0.6 Acres
      • Features: Cul-De-Sac
      Details
      • Parcel number: 057F B 029.00

      Construction

      Type & style
      • Home type: SingleFamily
      • Architectural style: Craftsman
      • Property subtype: Single Family Residence
      Materials
      • Stone, Vinyl Siding, Brick, Block, Frame
      Condition
      • Year built: 2026

      Utilities & green energy

      • Sewer: Septic Tank
      • Water: Public

      Community & HOA

      Community
      • Security: Smoke Detector(s)
      • Subdivision: Break Ridge Phase II
      Location
      • Region: Seymour

      Financial & listing details

      • Price per square foot: $228/sqft
      • Date on market: 8/4/2026
      • Listing terms: Cash,Conventional

        Estimated market value

        Not available

        Estimated sales range

        Not available

        Not available

        Price history

        DateEventPrice
        8/4/2026Listed for sale$499,900$228/sqft
        Source: East Tennessee Realtors #1350645 Report a problem

        Public tax history

        Tax history is unavailable.

        Monthly payment

        Est. payment

        Payment breakdown

        Explore the cost of this home by adjusting the details. Changes won't be saved.
        All calculations are estimates and provided by Zillow, Inc. for informational purposes only. Actual amounts may vary.
        HOA fees may include property taxes on listings classified as Co-Ops. Contact the listing agent and/or owner for fee details.
        Mortgage interest rates are dependent on a number of factors, including credit score, down payment, and repayment length. Interest rate data provided by Zillow Group Marketplace, Inc. as of 1/1/1970 from various mortgage lenders with which we have lead or other similar arrangements; the Estimated Payment is an average of those rates.
        See how much you could borrow to make a competitive offer.

        Climate risks

        Neighborhood: 37865

        Getting around

        27 / 100
        Car-Dependent
        12 / 100
        Somewhat Bikeable

        Nearby schools

        GreatSchools rating

        A local agent can set up tours, give advice and negotiate with sellers.

        A local lender can help you make sure your offer is ready when you are.

        Browse local experts

        Similar homes